Sanctuary Style
From lush and layered to serene and sleek, the art of the bath endures.
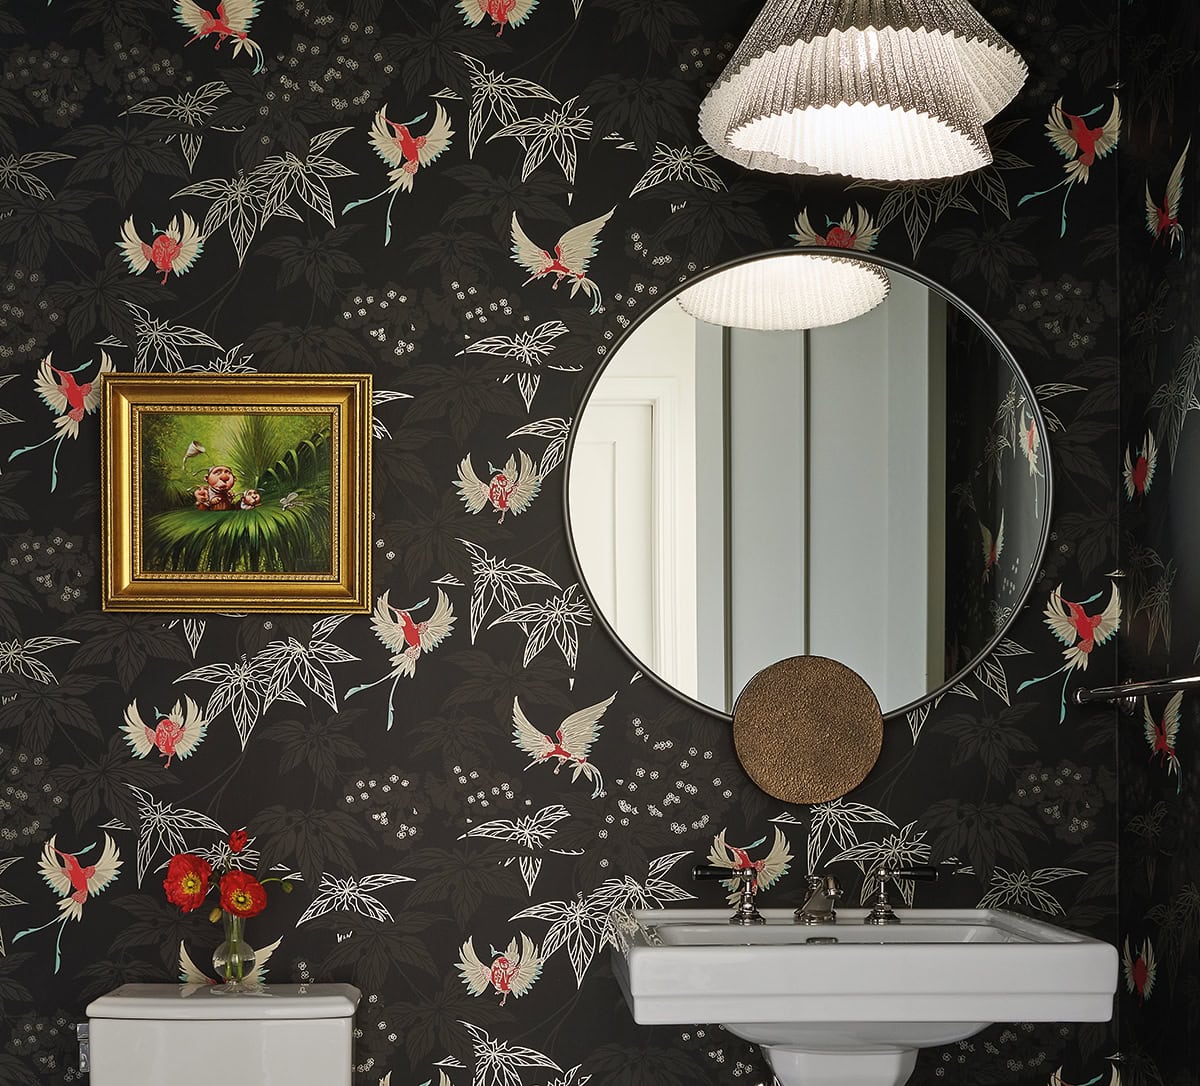
Designer Brianne Bishop created this delightful powder room in a new West Loop condo for a recently-engaged young couple, who had seen Bishop’s work in a recent magazine spread. They had time to get to know each other and refine the design because the new development was about two years away from completion. This powder room provides an injection of color in the apartment and is wrapped in Grove Garde, a classic Osborne & Little wallcovering.
Photography by Anthony Tahlier
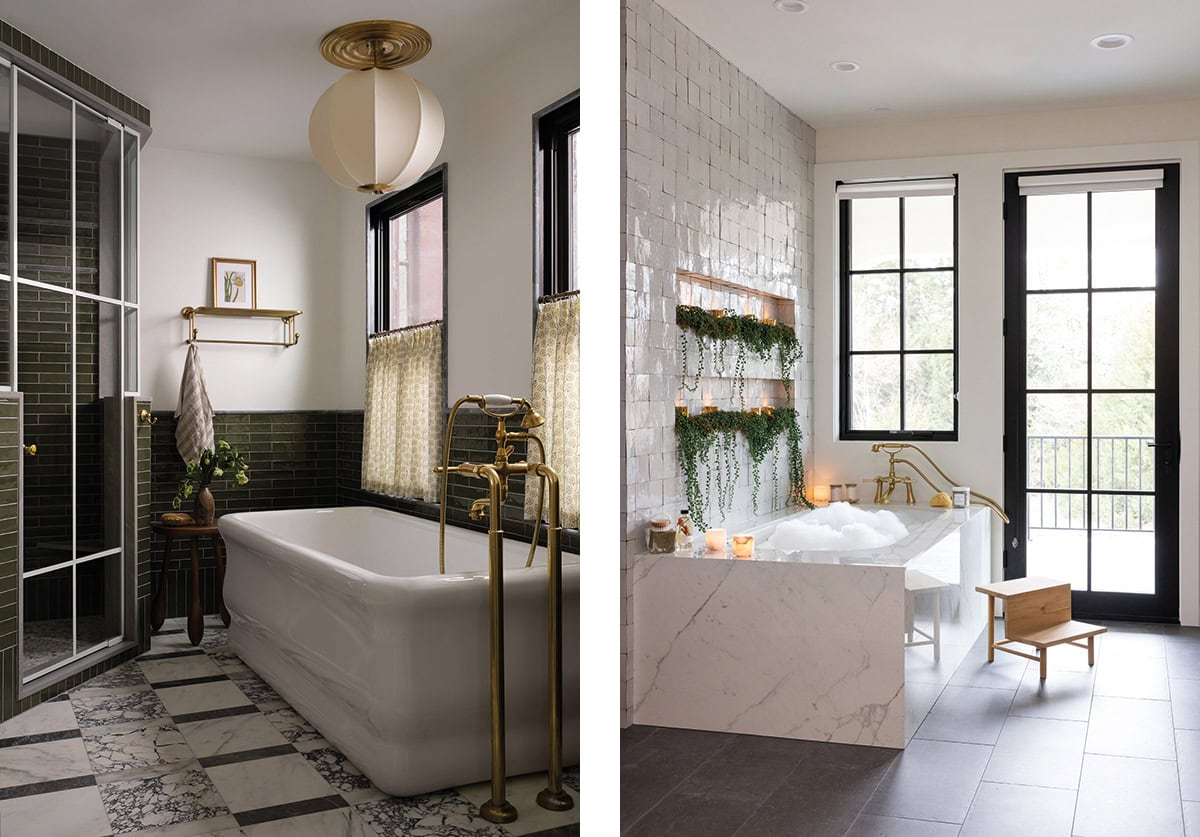
Left: On the Gold Coast of Chicago, Julie Mitchiner of JAM Designs reimagined a 100-year-old historic home for longtime clients, preserving its architectural character and timeless grandeur while infusing the interiors with a fresh, personal perspective. The update included this classic marble-clad bath that is perfect for a deep soak or a quick shower. Fixtures from Brizo.
Photography by Dustin Halleck
Right: The team at Heartland Interior Design created this Lincoln, Nebraska, home with elements that evoke old- world, European design with a decidedly Midwestern feel, using locally sourced materials like reclaimed timber beams. In the primary bathroom, relaxation and durability guided the design. Zellige tiles cover the wall behind the freestanding tub, and recessed niches allow plants to drape from within. Though the homeowner admired the look of marble, maintenance concerns led to the use of gauged porcelain tile slabs with a marble look printed into them, mitered so that no seams are visible. The vanity was designed at two heights, with a stepped-down center section for hair and makeup. Roman Shades by The Shade Store.