Show-Stopper
An inside look at The Showhouse at The Mart.
Since opening its doors in 1930, THE MART has represented the convergence of culture, commerce, and, of course, great design. Now, the design hub is welcoming a new era with the Showhouse at THE MART, an immersive experience for both industry insiders and the public to enjoy.
Located on the first floor, the 3,000-square-foot space has been reimagined into a multiroom penthouse, which designers have transformed into well-appointed environments. The Art Deco facade, inspired by the building’s storied past, was designed by the team at En Masse Architecture and Design, who also created the apartment layout and elevations. “We live in a dynamic city with rare but compelling examples of Art Deco architecture,” says En Masse’s founding partner, Mike Shively.
Margaret Crow, THE MART’s managing director of marketing says, “The Showhouse invites visitors to imagine how the thousands of brands, colors, and styles available in our showrooms can merge to build a harmonious narrative and make a space feel like home.”
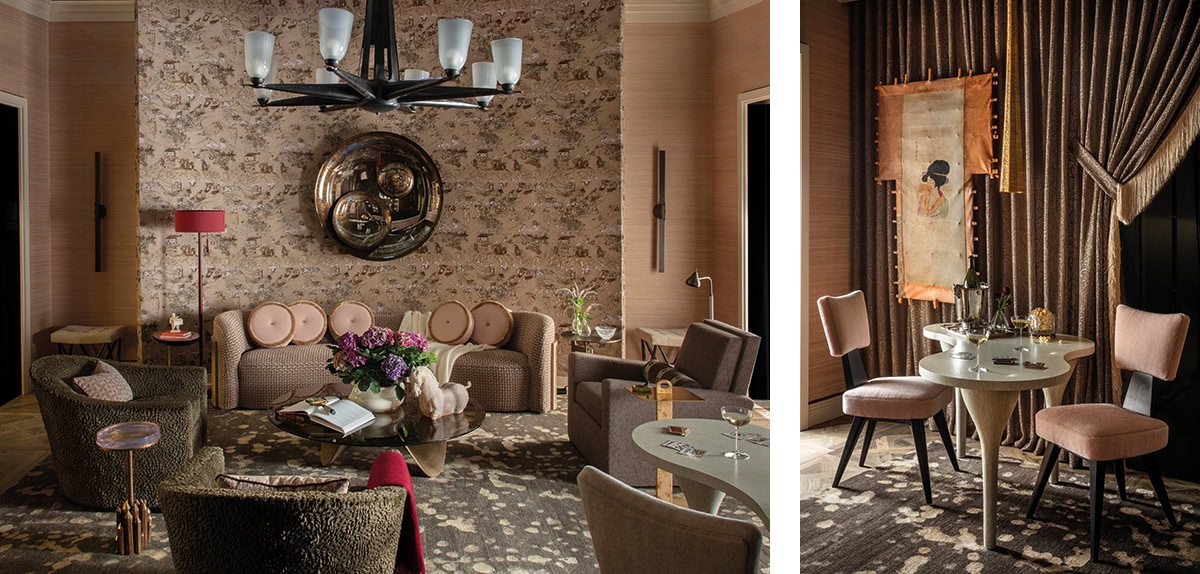
THE LIVING ROOM Designed by Abrams Valenti, the living room gives a subtle nod to the Art Deco design that punctuates the Windy City. Architectural elements like a curved wall and a layout designed for “conversation and movement” creates somewhere you can kick back, unwinde, and stay awhile. “We want guests to slow down and relax as they move into and through the space, and hopefully find themselves wanting to come back,” says Gina Valenti, interiors principal and partner of the Chicago-based firm. A palette of pinks, creams, blushes, and browns echoes the palette of the stone-and-bronze cocktail table, while textures from Fabricut, Maharam, and Phillip Jeffries lend an inviting atmosphere.
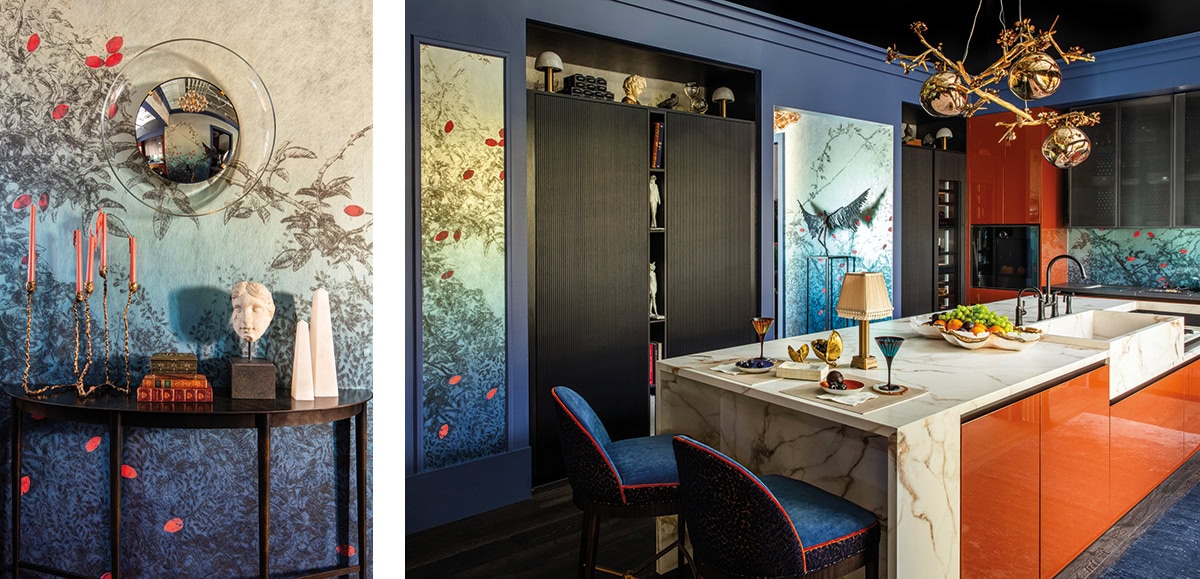
THE KITCHEN AND HALLWAY According to designer SuzAnn Kletzien, the hallway and kitchen’s color palettes were informed by the cabinetry from Scavolini. Here, Kletzien brings on the boldness by juxtaposing the orange accents with lapis walls, courtesy of Benjamin Moore. While organic lines and reeded panels lend a masculine touch, the whimsical Trellis in Windflower wallcovering by Innovations imbues a dainty femininity. “[It] evokes a sense of moody mixed with playful,” she says. Plumbing from Brizo and floors by Divine Flooring round out the room in style.
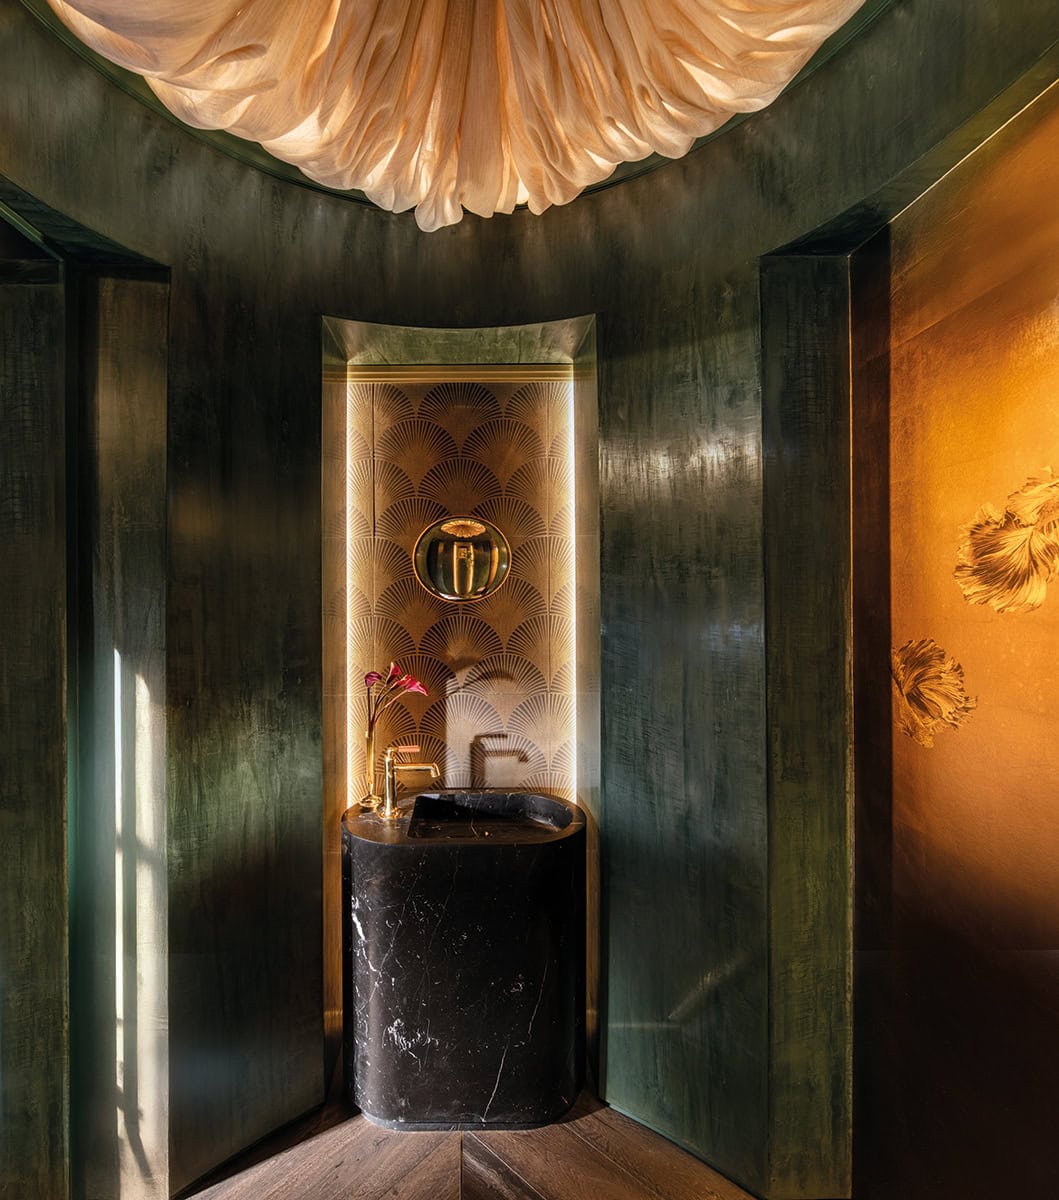
THE POWDER ROOM To create the perfect powder room, K. Tyler and Renata Buenrostro of Morgante Wilson Architects let the room’s bones inform the overall design. “The original footprint was an L-shape that we carved into bold, symmetrical forms and layered with refined materials and rich color, hoping to deliver a deeply immersive and sensory experience,” Tyler explains. Materials like a marble Caplet pedestal sink from Ann Sacks and a Phillip Jeffries wallcovering add depth to the small space, while Waterworks plumbing and a billowy Pure Edge fixture from Lightology make even the more practical elements pretty.
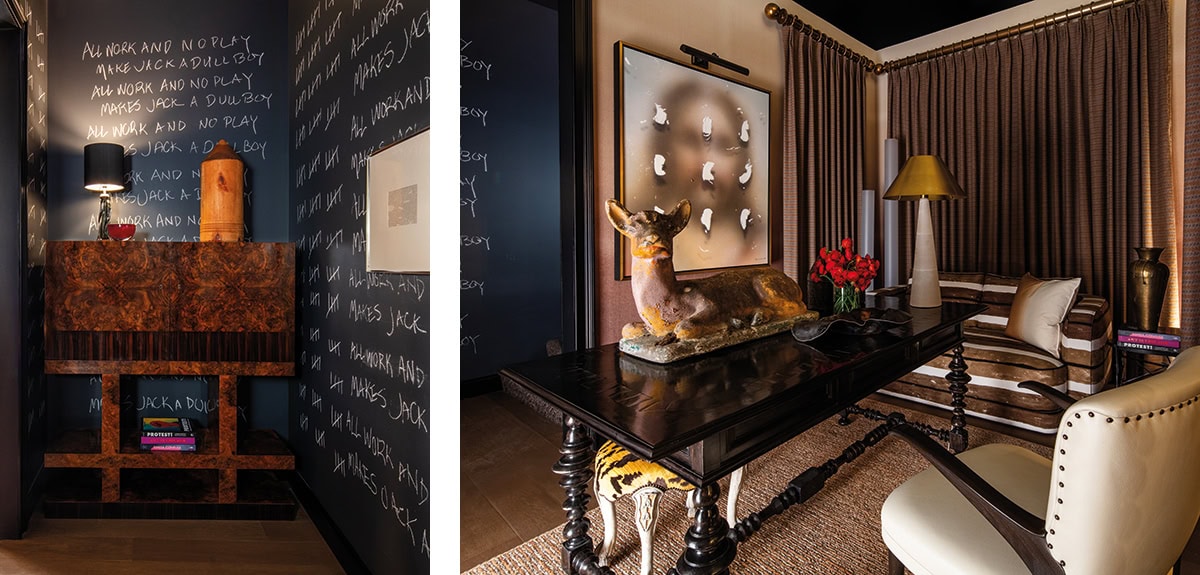
THE STUDIOLO Lovingly referred to as the Studiolo—a special room that, in the 15th century, was used for study, contemplation, and the occasional glass of wine—Gil Melott upgraded this time-honored room with the 21st century in mind. “I interpreted it for the Showhouse as a quiet place for the modern-day Luddite,” the Chicago designer explains. Melott eschews the speakers, outlets, and a screen present in most smart homes for a more primitive setup. From the woven Stark Carpet over a warm base from Divine Flooring to the mix of textiles from Pierre Frey and Holland & Sherry, the space has a collected, scholarly feel. The Studiolo’s pièce de résistance: A chalkboard wall covered in quotes from The Shining.
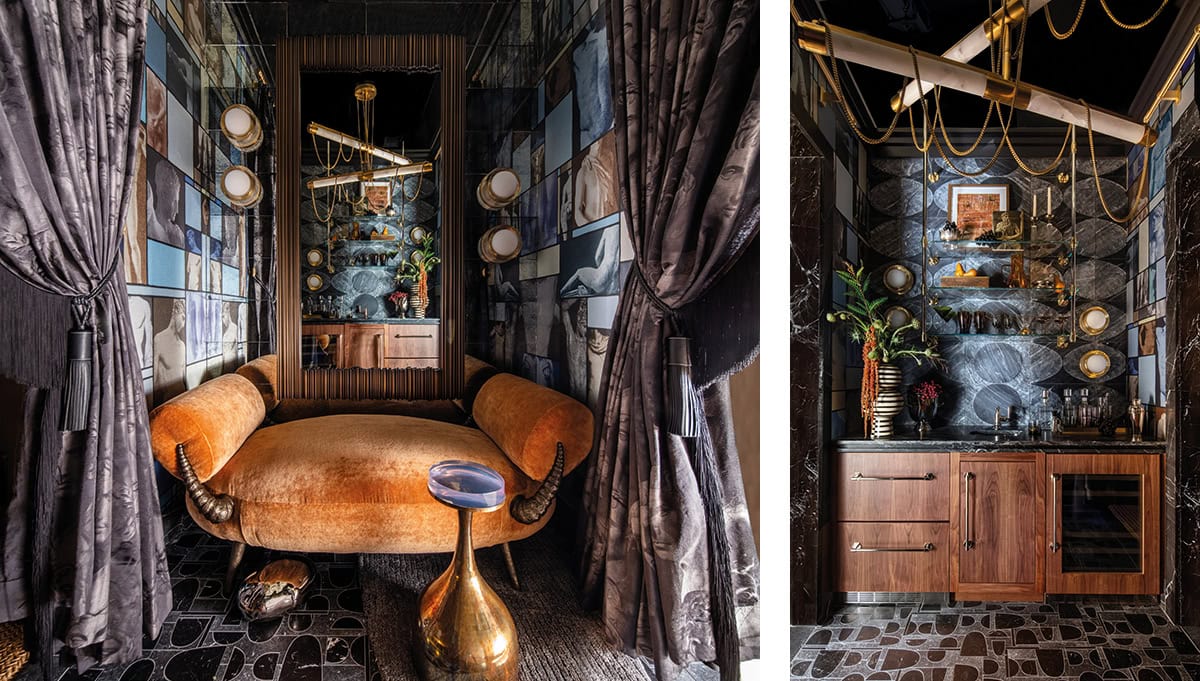
THE BAR Designer Tuan Nguyen wanted to create a “mysterious and intimate” speakeasy that transported its guests to another place and time. Inspired by a wall mural, which blends Mondrian-esque geometrics with Greco-Roman motifs, the space is layered in rich walnut and soft mohair. As a proud AAPI designer, Nguyen knew it was important to bring his culture to the space: Marble tile from Ruchika Grover’s collection with Artistic Tile offers a sculptural statement, while a dramatic chandelier by Noz Nozawa for Corbett Lighting, through CAI Designs fills the room with a radiant glow.
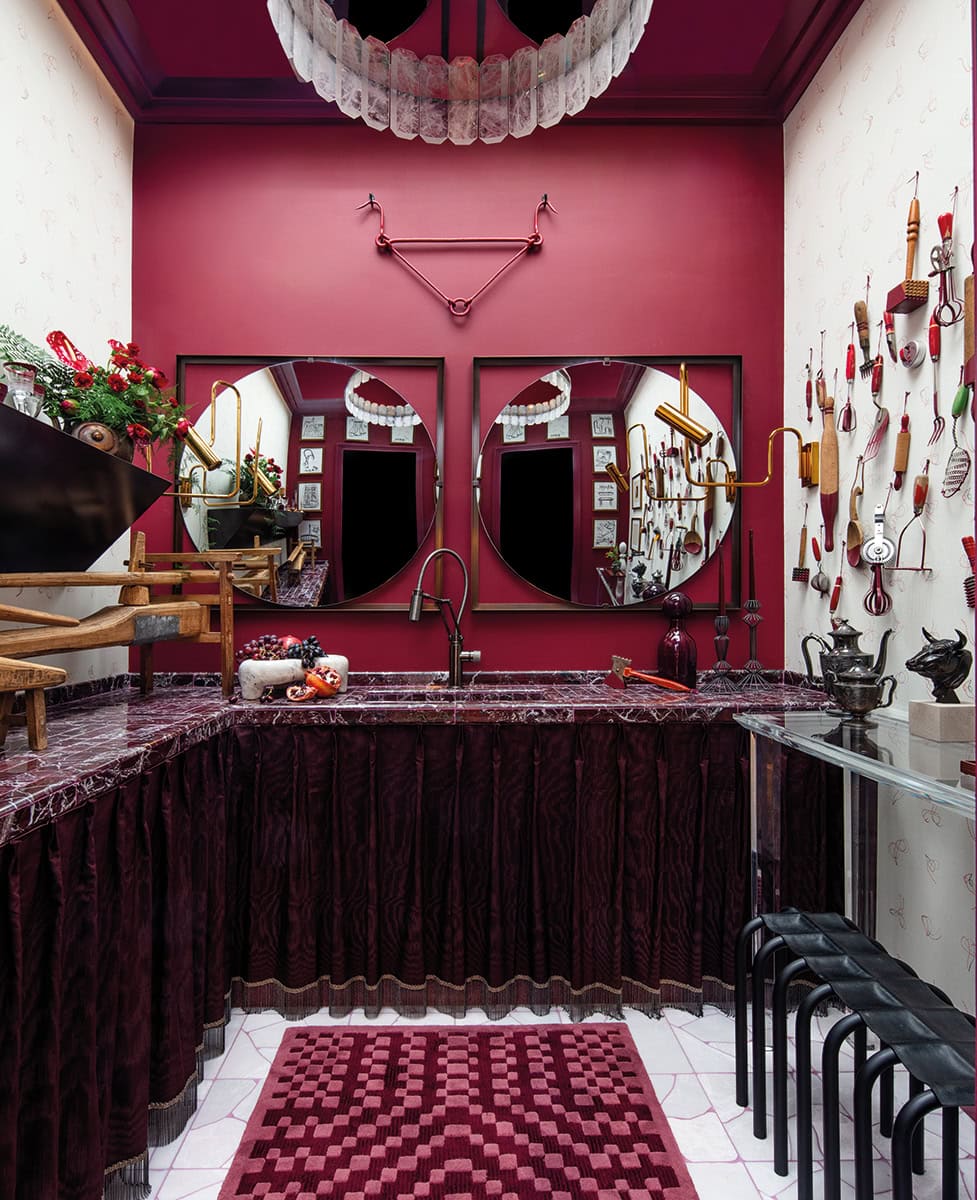
THE SCULLERY Designer Rebecca Goesling wanted to pay homage to the building’s past with the space she designed, but she also wanted to tap into the room’s practicality and functionality with touches from Artistic Tile, Brizo, and fabrics from Romo. “The 1920s embraced rapid growth in style, speed, synthetics, systems, and status,” she says. “Today, we ask if and how these innovations continue to benefit society. After a century of prioritizing efficiency, people pine for humanity.”
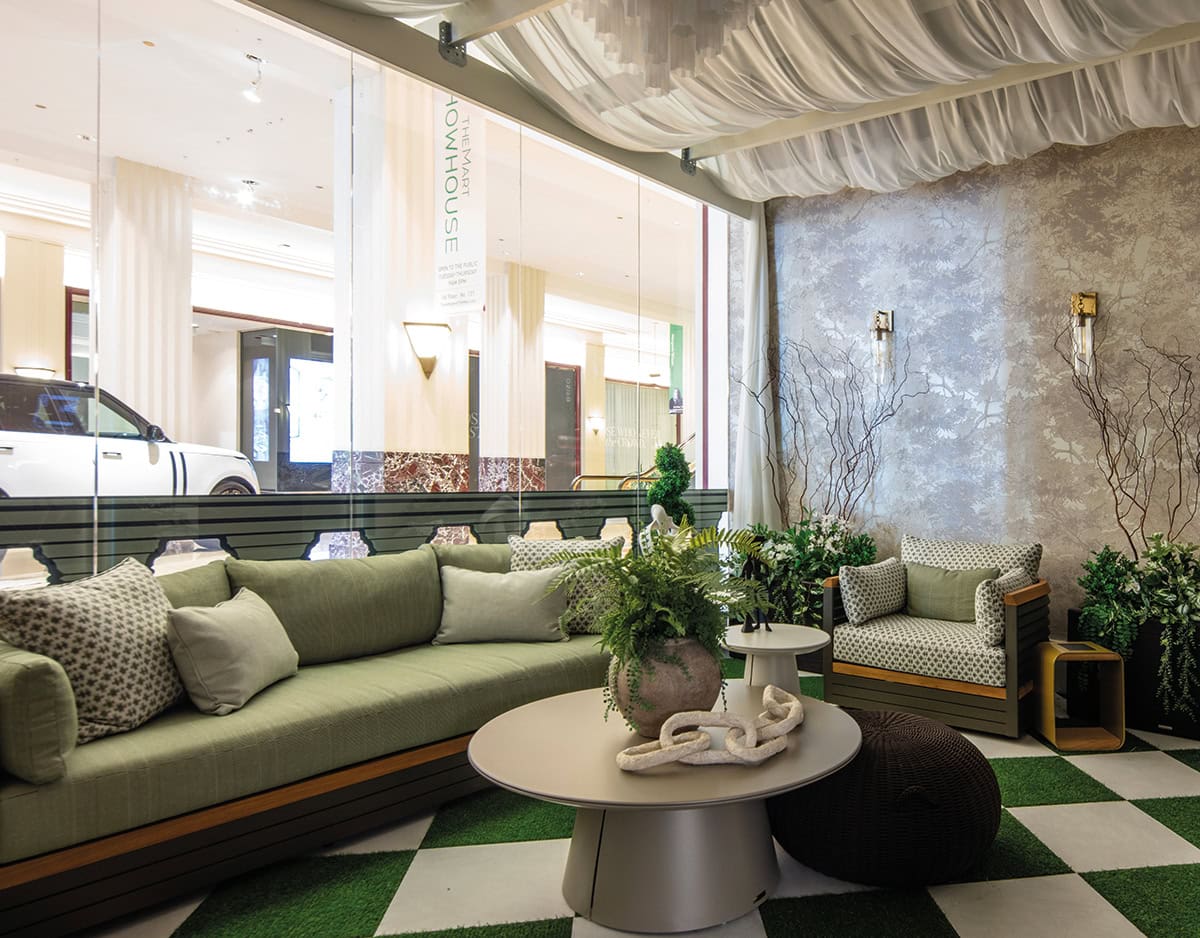
THE TERRACE Cynthia Bolton-Smith of CCS Interior Design Group wanted to reimagine the terrace—or, as she calls it, “the garden salon at dusk”—into a setting that was “romantic and collected over time.” “I wanted the space to evoke the feeling of sipping wine in a European courtyard at sunset,” the Chicago designer shares. “Layered with texture, sculptural elements, soft lighting, and rich materials that invite guests to slow down and linger.” Brown Jordan’s outdoor furniture and touches from Poetry Tile and Thibaut bring the great outdoors to the Showhouse.
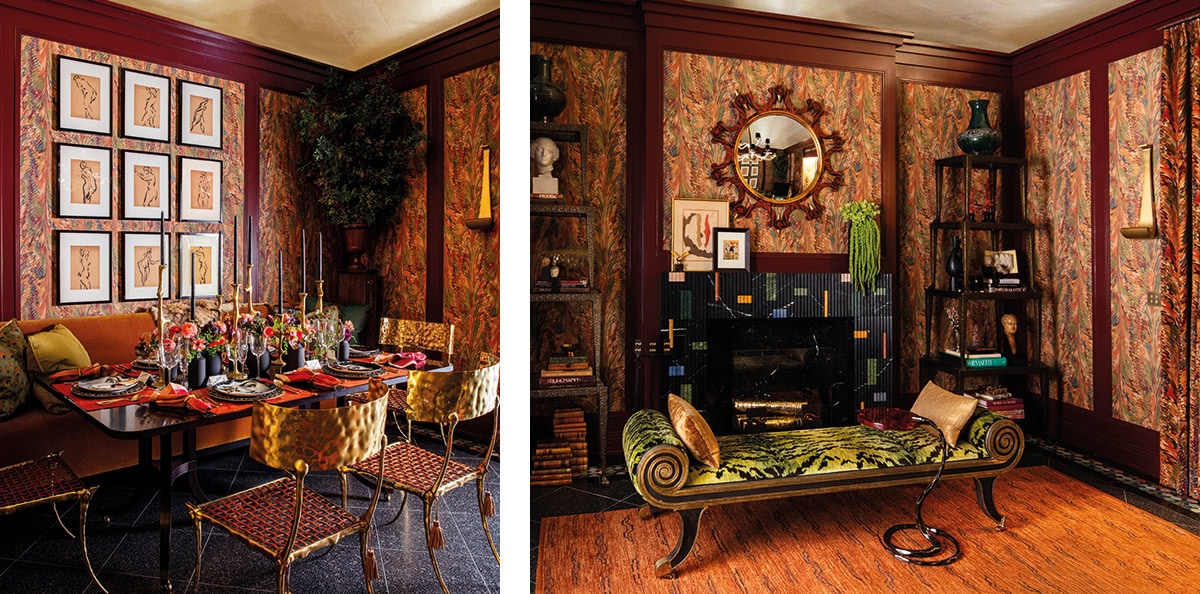
THE DINING ROOM While Art Deco design was deeply celebrated in the showhouse, Jessica Lagrange took a more eclectic approach in the dining room. “We wanted the room to feel timeless yet unexpected, sophisticated but still inviting,” the Chicago designer explains. “A space that feels collected, atmospheric, and ultimately very livable.” The goal, according to Lagrange, was to revamp the dining into “a more intimate, lounge-like” space. A Lee Jofa wallcovering served as the jumping-off point, while a terrazzo floor as well as pieces from Baker Furniture, Assembled Works, and rugs from Watson Smith lend character.
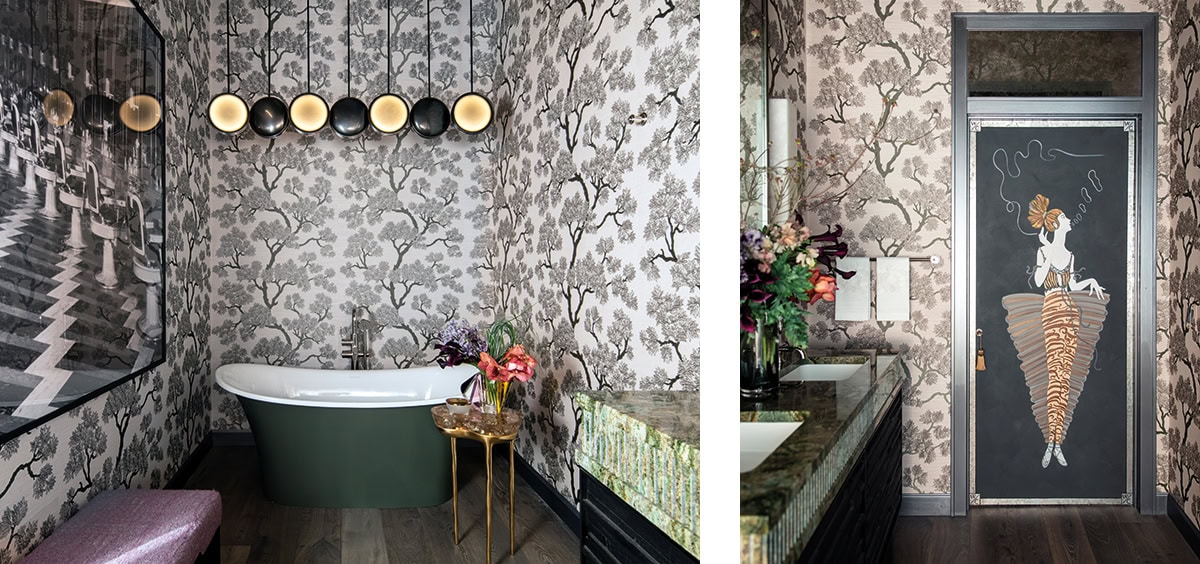
THE PRIMARY BATH Bathrooms might be recognized for their pragmatism, but this primary suite from Ilene Chase Design proves form and function can cleverly coexist. House of Rohl supplied many of the fixtures—including a vessel mount, faucet, and freestanding tub—crafting a classic convenience. Meanwhile, Holly Hunt delivered a fanciful botanical wallcovering as well as disc chandelier.
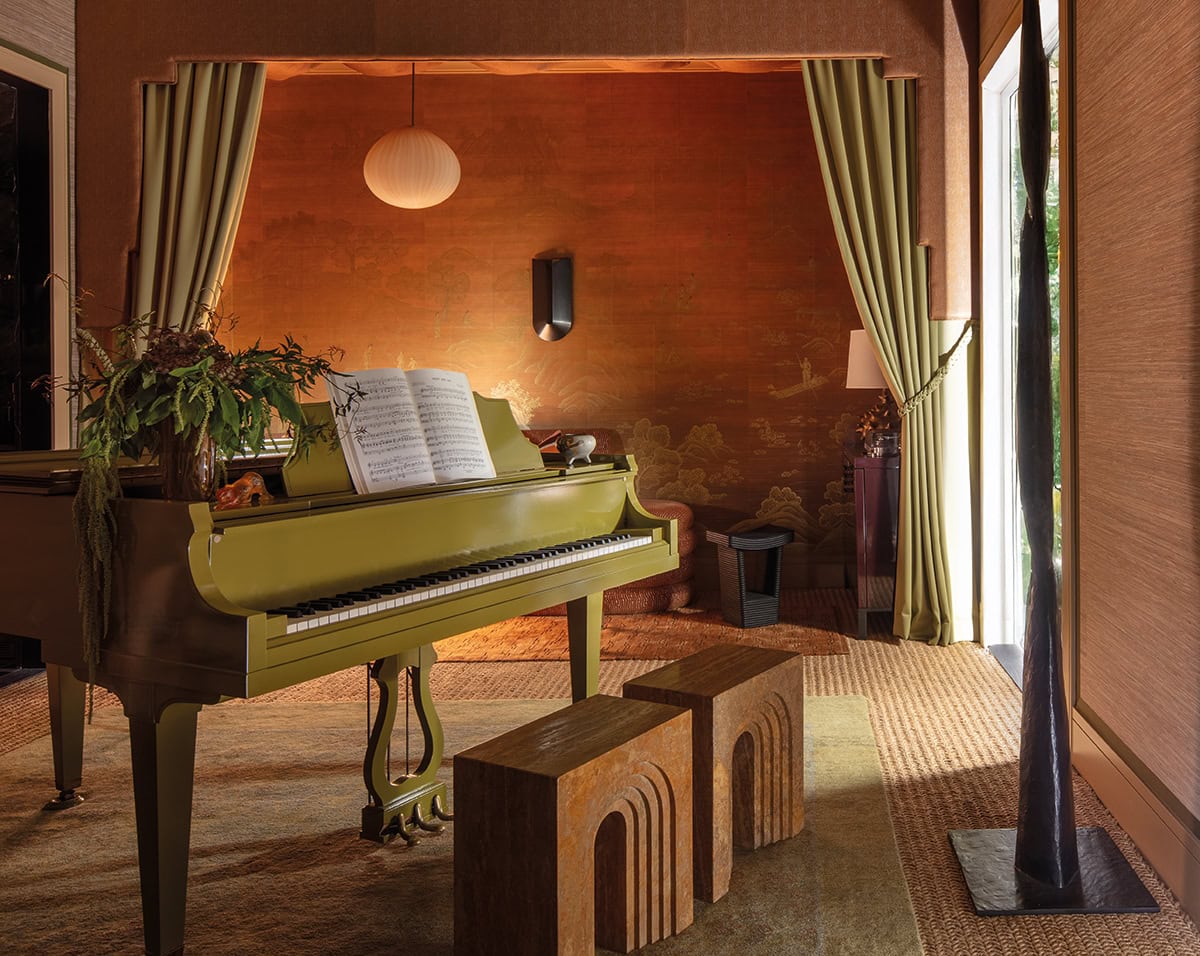
THE PARLOR In this sunny parlor, which was expertly brought to life by KSA Design Group, a chartreuse piano strikes a chord. Stark Carpet rugs lay the foundation for a cozy escape, while layers of textural wallcoverings from Phillip Jeffries, artwork, and bursts of bright green form a convivial sensibility. A sectioned-off sitting area, which houses a Vladimir Kagan sofa from Holly Hunt, beckons guests inside.
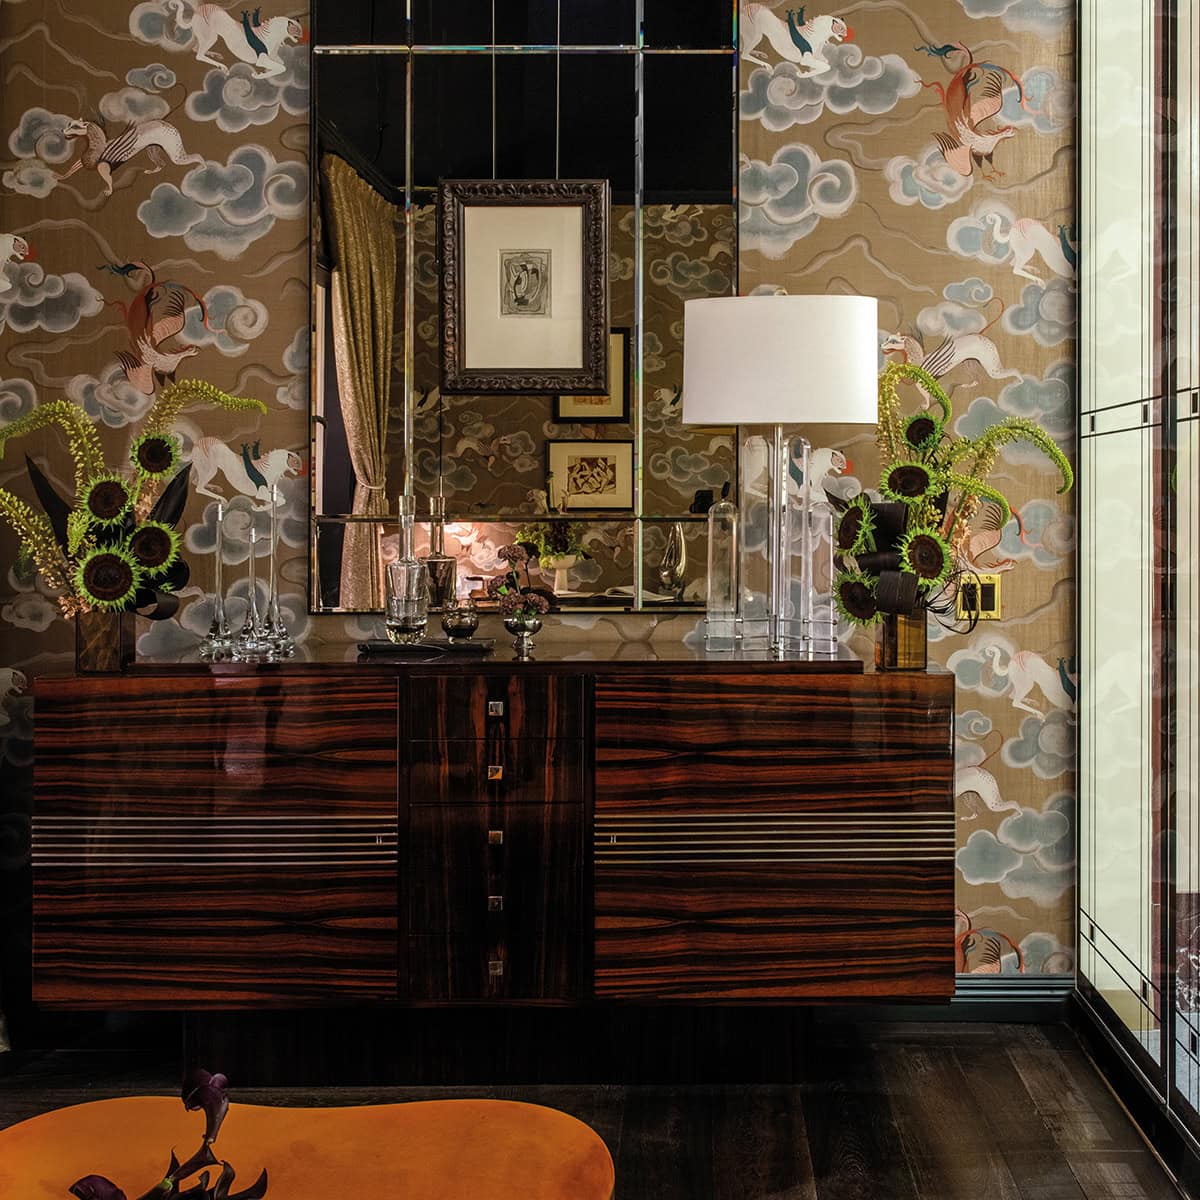
THE FOYER According to Randy Heller, a designer in Highland Park, understanding the past was the key to creating a grand entrance for Showhouse at THE MART. “My team and I refreshed ourselves on the Art Deco movement before applying our own perspective to it,” she explains. “[We wanted to shape] a concept that reflects who we are as designers while honoring the spirit of the era.” A whimsical wallcovering, dramatic drapery, and dark flooring from Divine Flooring bridge the gap between old and new.
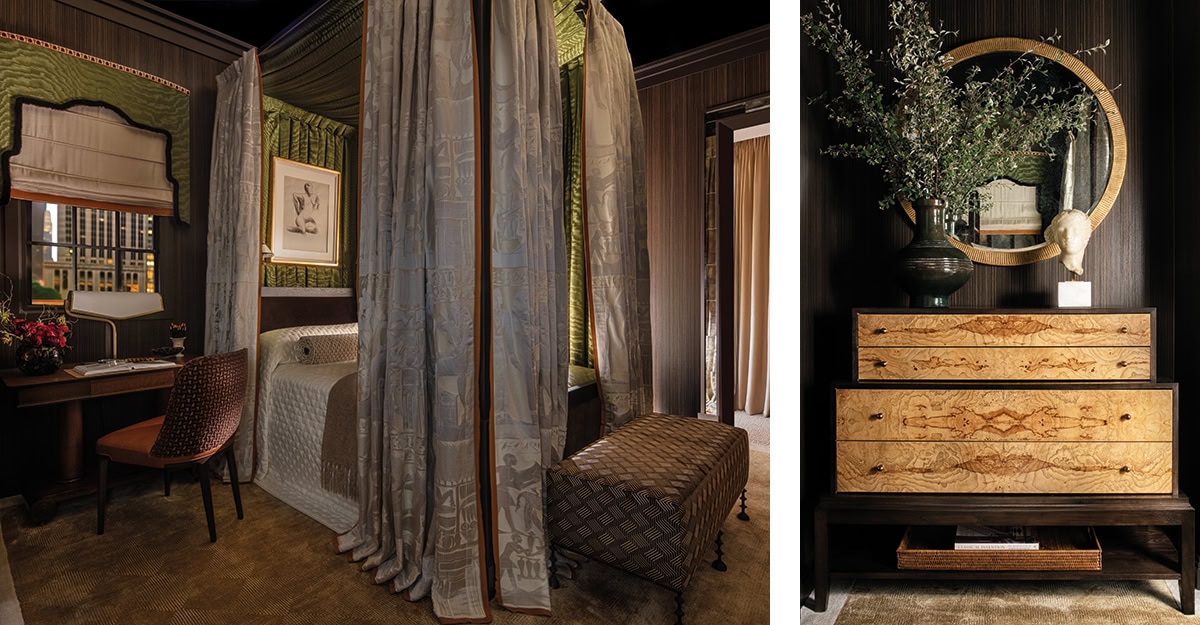
THE PRIMARY BEDROOM James Dolenc, found inspiration for this primary bedroom in the glamorous sleeping carriages from the golden age of train travel. “Saturated in deep color and layered detail, the space reflects a renewed appreciation for Art Deco influences but interpreted in a more personal and livable way,” says the Chicago-based designer. The canopy, covered in Pierre Frey textiles, and a bench from Holly Hunt at the foot of the bed, yield an impactful intimacy: A place that’s simultaneously striking and serene. An antique console and desk paired with a chair from Anees Furniture and Design provide practicality, making this bedroom somewhere to enjoy during waking hours, too.
The Showhouse at THE MART is open through the Fall. Please email designchicago@themart.com to schedule a visit or event.