Serenity Now
A low-slung modern masterpiece by architect Celeste Robbins sits on the shores of Lake Michigan, complementing and blending with its environment.
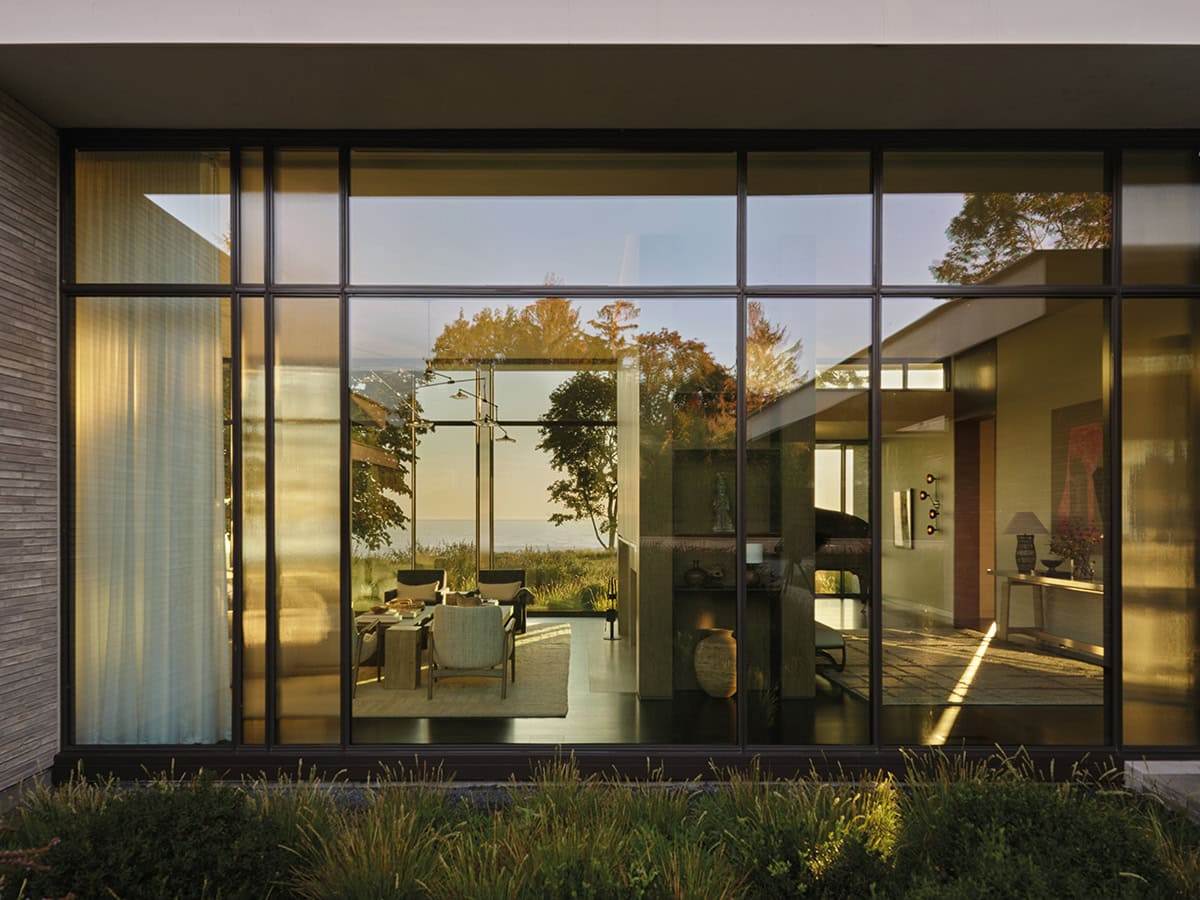
Lake Michigan is visible from virtually every room in the home. In a Celeste Robbins signature, the window patterns are irregular, with thinner panes of ribbed glass evoking a craftsman-like feel to the modern architecture.
For Celeste Robbins, this home was a “dream project.” Her architecture-savvy clients put a team together to create a place where they could relax and also enjoy visits from their family on an approximately two-acre site that was beautiful, but not on the lakefront. Robbins and her team set to work, to create a low-slung, modern home that fit the environment. Keeping the client’s wishes in mind, they presented a detailed model. She says, “The owner saw it and fell in love, and I didn’t expect that to be so easy. But I immediately went to the contractor with concerns about the budget because we had so many windows.” The team set up a second meeting to discuss the budget, and the client threw them a curveball. Robbins continues, “We’re all in our conference room with a site plan sitting in the middle of the table. And the owner says, you know, we love the house. It’s a beautiful painting, but we need a different canvas.” And he was right.
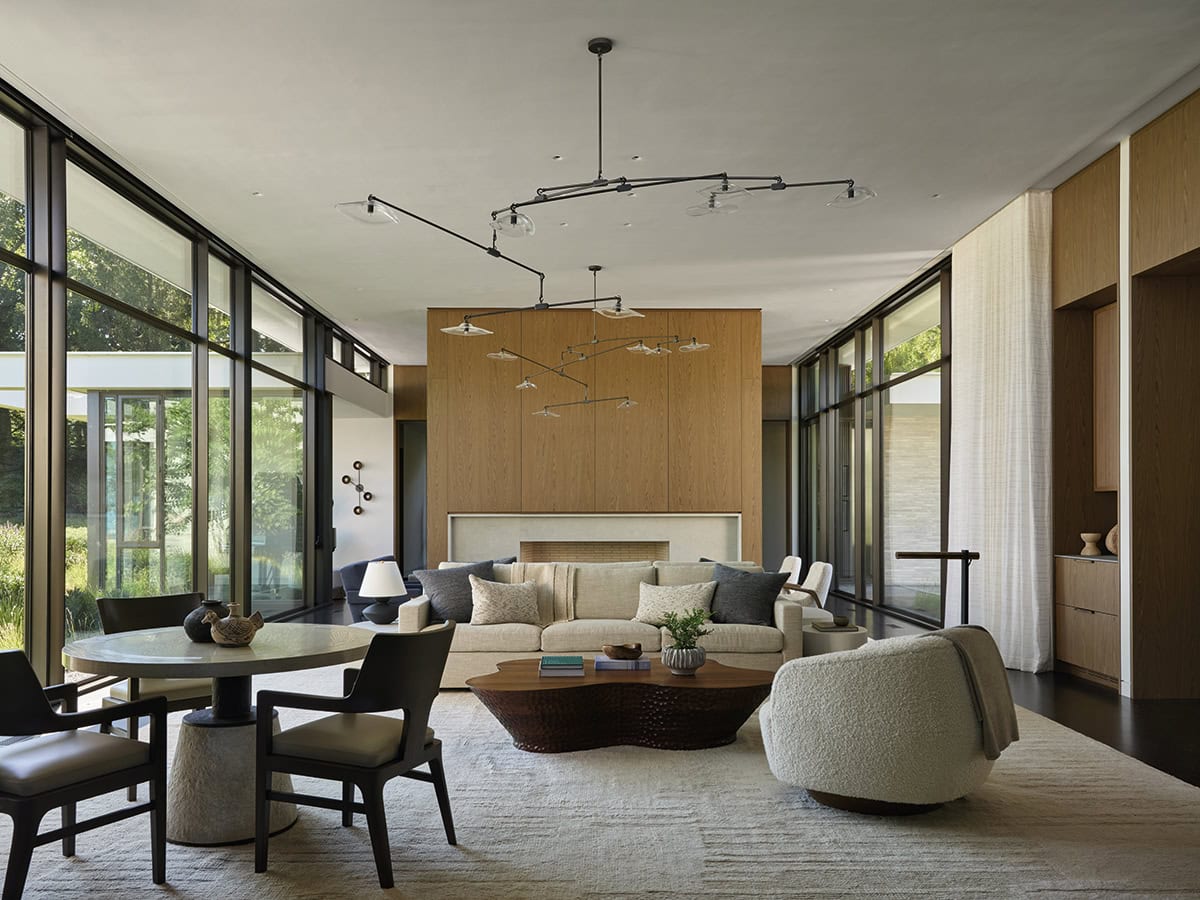
Andrea Goldman was tasked with creating interiors that complemented the views outside the home.The neutral, modern palette of the great room feels calm and relaxing. Barrel chair and arm chairs by Holly Hunt, and a custom sofa provide plenty of seating. Overhead, a mobile by John Pomp Studios adds a graphic and artistic touch. Through The Bright Group.
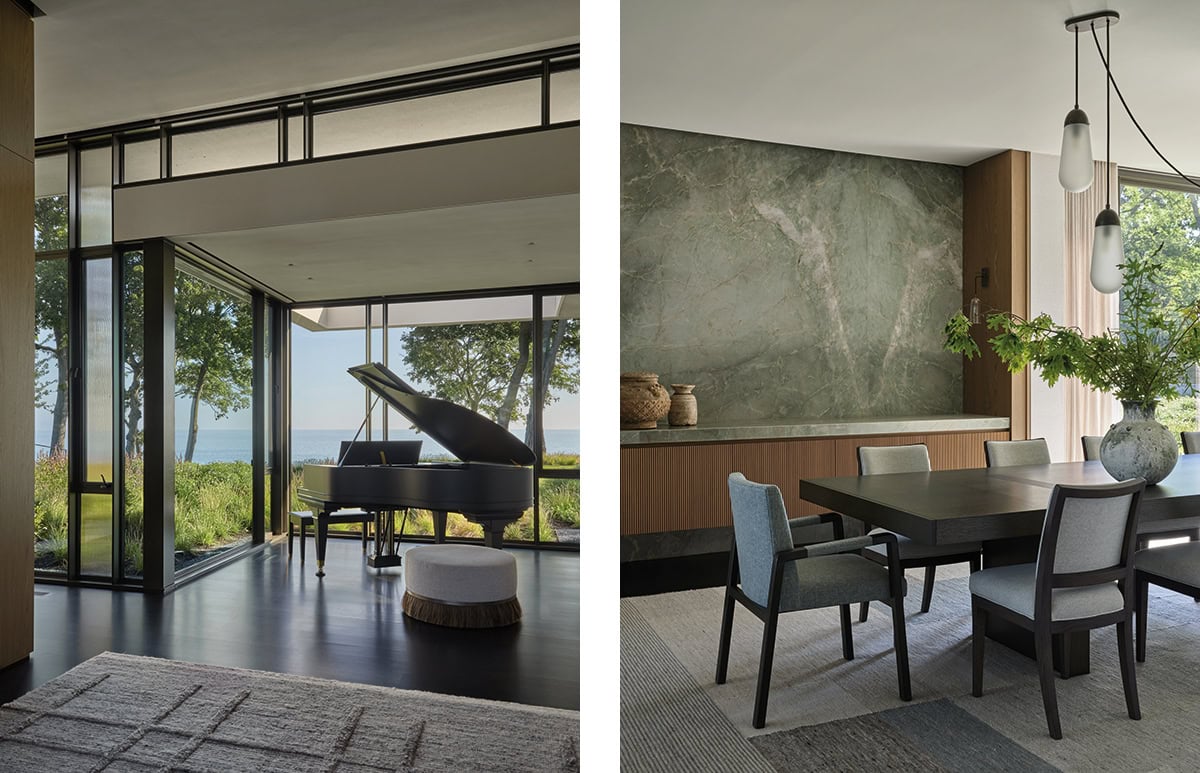
Left: A glass-enclosed alcove was purpose built to house the couple’s baby grand piano. An oversized ottoman is covered in fabric from Holland & Sherry.
Right: The formal dining room boasts a quartzite stone wall and custom cabinetry. The head chair is by Holly Hunt, and the side chairs are custom, all covered in a Holland & Sherry textile.
So, they looked for a new canvas for the masterpiece. Fortuitously, Robbins knew of a lakefront property that was unusual for the area, with over 350 feet of frontage, allowing them to site the long, lean design so that every window has ample views of Lake Michigan. She says, “That became our challenge, because you don’t want a home for an empty nester that feels spread out and hard to manage. To counteract that, we created little intimate courtyards to break up the scale.” The couple lives in one wing of the house separated from the guest wing by the public rooms, with the main entry to the house adjacent to the guest wing.
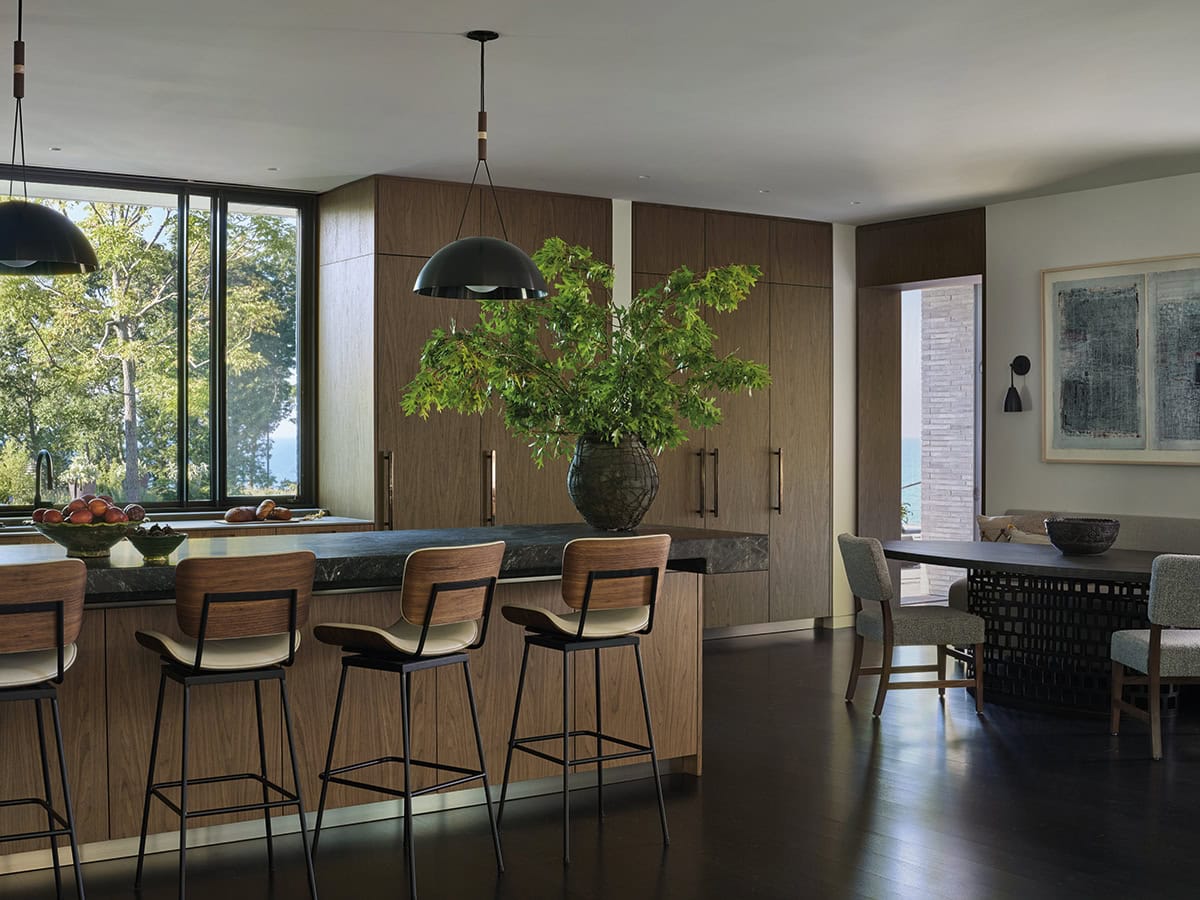
The kitchen sits between the great room and the couple’s private quarters, and is a place for entertaining, or where the grandkids can eat takeout pizza after a busy day on the lake. Bar stools flank the copious island and are covered in fabric from Holly Hunt. Custom chairs are upholstered in Perennials. Wall ovens and dishwashers by Miele. Refrigeration by Sub-Zero.
The clients also wanted a private entrance to their wing. Robbins shares that the wife wanted to be able to come in through the garage and go directly to her bedroom to drop off her new shoes. “It kind of speaks to life, right? She said, ‘I don’t want to have to go through all the other rooms to get to my bedroom, I just want my own intimate area.’” The private wing includes the kitchen, the porch, and the primary bedroom suite, and has direct access to the pool. It is the main area where day- to-day life happens. And when their children or other guests visit, they can still maintain their privacy.
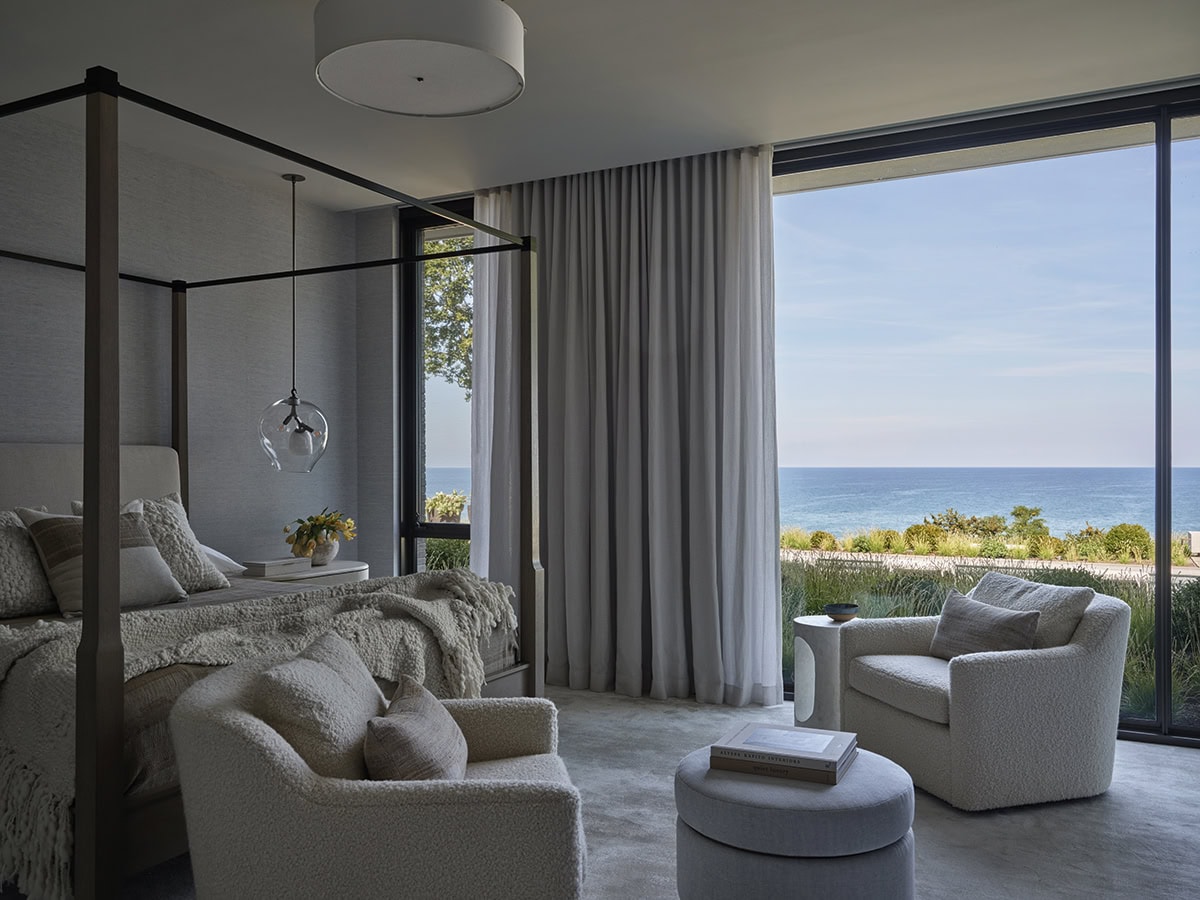
The primary bedroom is clad in cool neutrals. When it’s time for bed, the custom Holly Hunt draperies can be drawn across the massive windows. The four-poster bed and boucle-covered chairs are also from Holly Hunt.
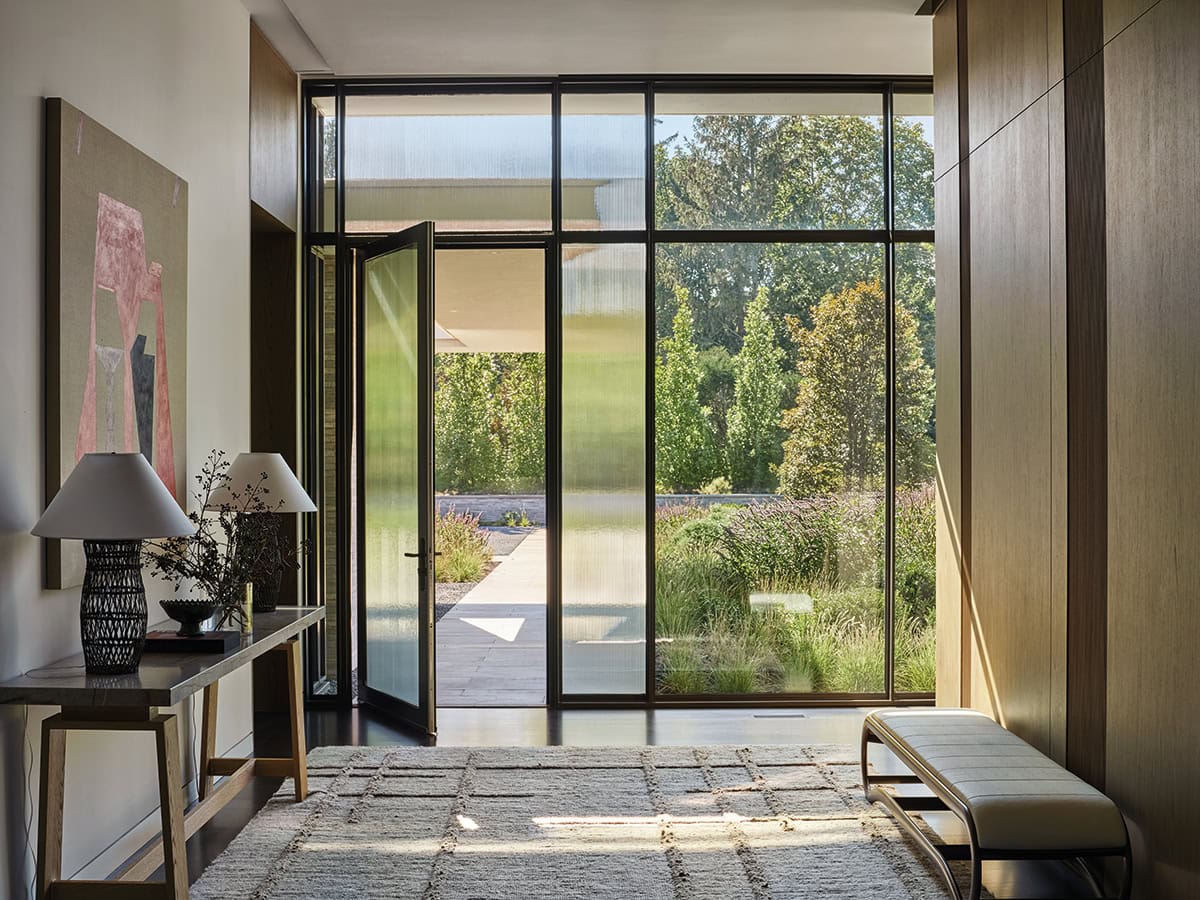
The home’s main entryway is adjacent to the guest wing. The abundant natural light is tempered by panels of ribbed, frosted glass, and the geometry is echoed in the plush rug.
The house includes many beautifully crafted details, but the spectacular view is the centerpiece, visible from almost every area of the home. And to appreciate that view, Robbins used a signature style when creating the window layout. “We are known for the connection to nature in our designs, but I think it goes beyond that, because, nature always gives it that warmth, but I also like to point out the window patterns that we create.” She continues, “We use an irregular pattern with little accents of ribbed glass. An equally spaced 7-foot window would give the house a very different feel. Instead, we have this irregularity that mimics how trees grow when you look out the window. It softens that edge between inside and outside, and doesn’t feel like a man-made, rigid line between the two. Those elements make it feel more serene.”
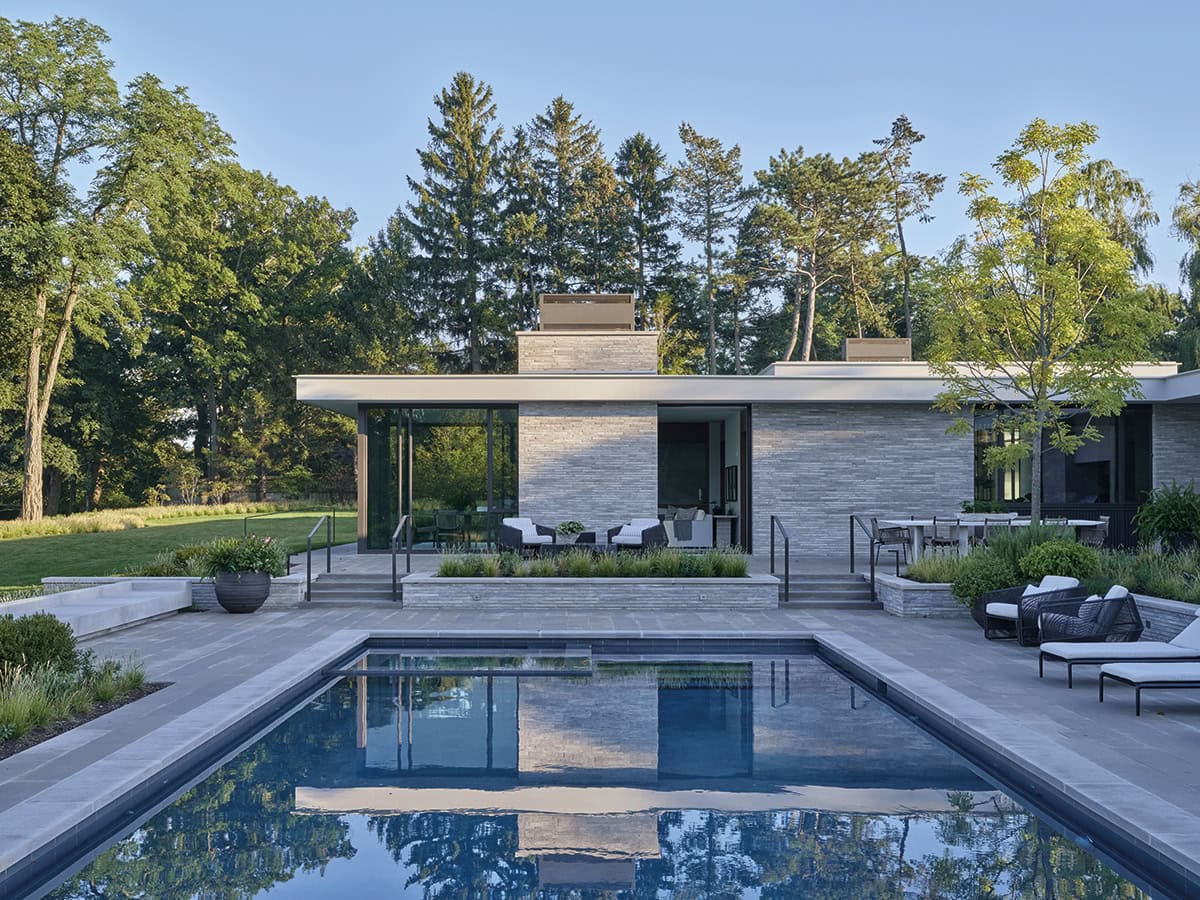
Outdoor furniture by Holly Hunt provides ample seating for enjoying sunsets and post swim meals.
Robbins says that while she is creating modern architecture, she doesn’t want it to be rigid or cold. “I want the home to feel like it’s made by a human, to be an emotional response, not an intellectual one.”
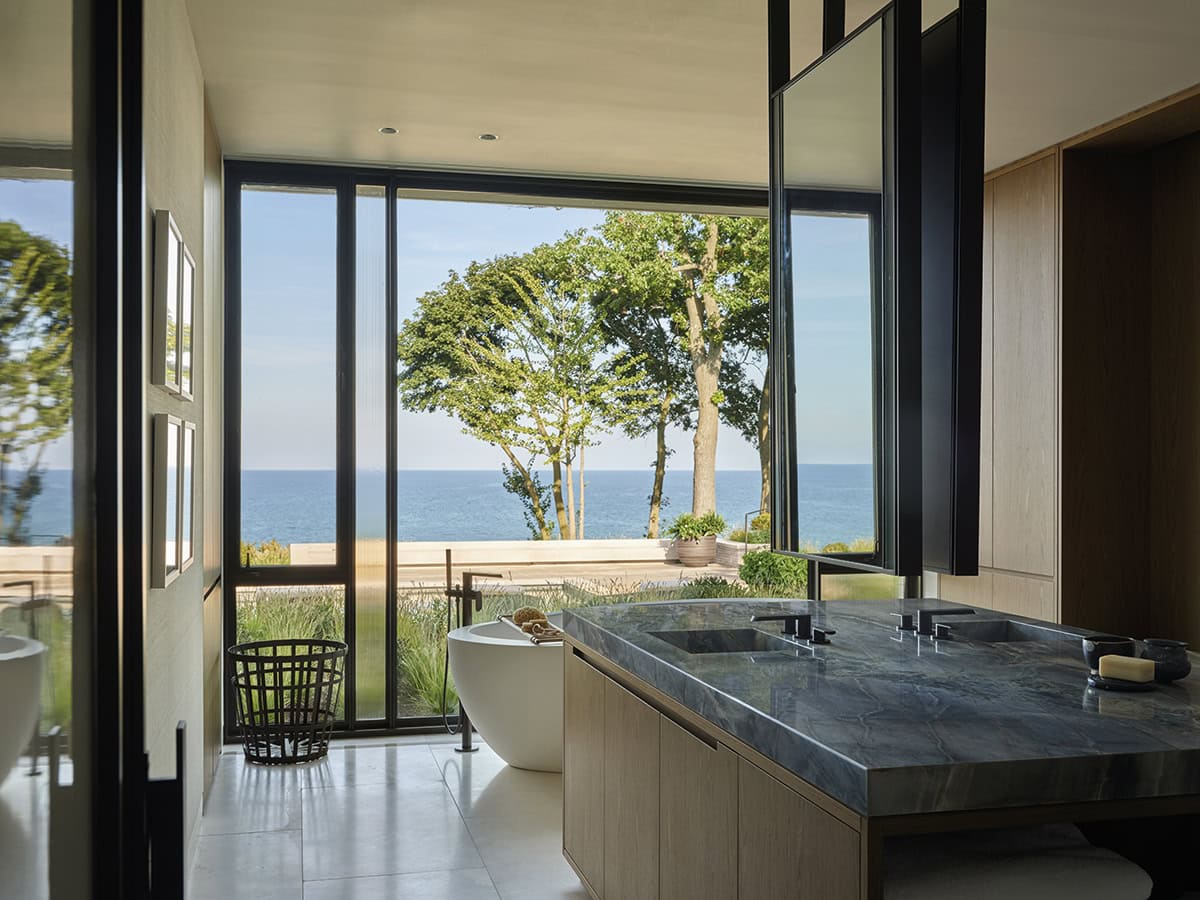
The primary bath is a spa-worthy experience. Freestanding tub by Waterworks.