Gathering Place
Trends come and go, but the kitchen remains the most important room in the house.
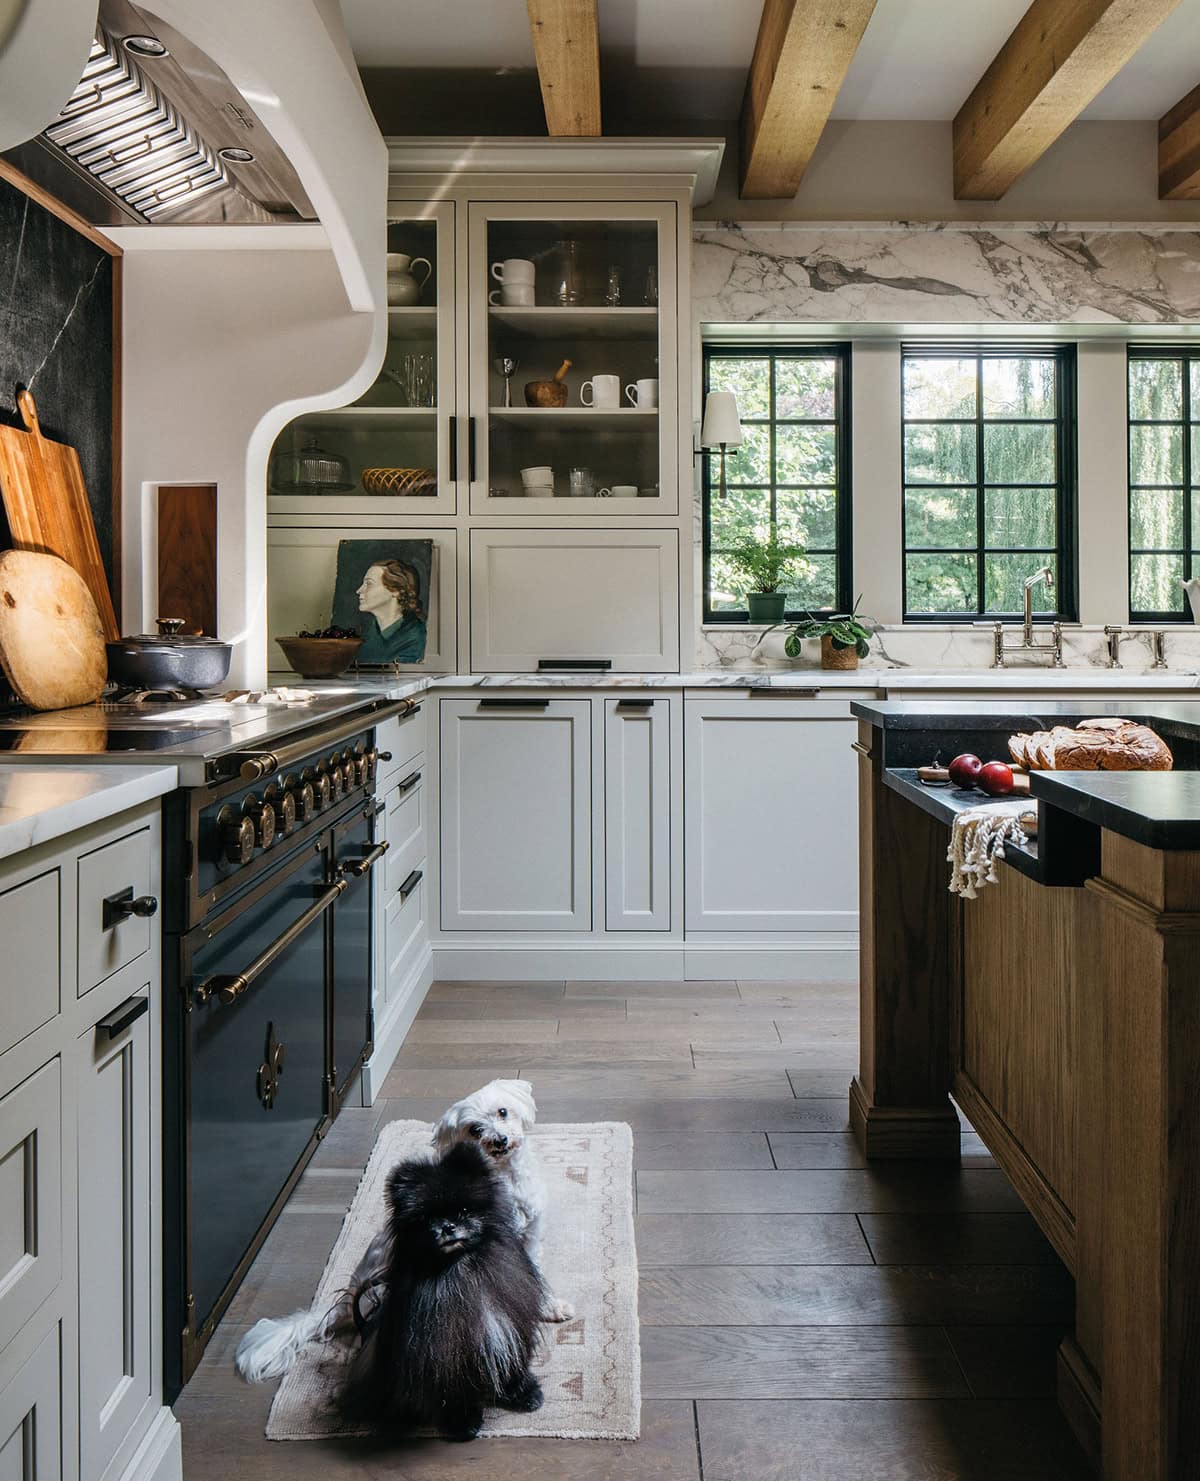
A late-night scroll through real estate listings led designer Deborah Silver-Fagel, of Manor House Interior Design, to a 1920s Evanston home she couldn’t shake. Seeing a moody photo of a willow tree, an in-ground pool, and interiors that hadn’t been touched since the 1990s, she knew it was the place for her. The original kitchen had a postage-stamp- size layout with no eat-in area, so she worked with architect Melisa Cameron to create a space flooded with natural light. Soapstone, marble surfaces, and custom oak cabinetry give the kitchen an “its always been there” feel. Fabric by Zak + Fox, through Holly Hunt, covers the mixed-style chairs, and an antique door from France adds historical patina. Painted cabinetry in one of the designer’s favorite colors, Benjamin Moore’s Porch Swing, continues into the adjacent pantry.
Photography by Margaret Rajic
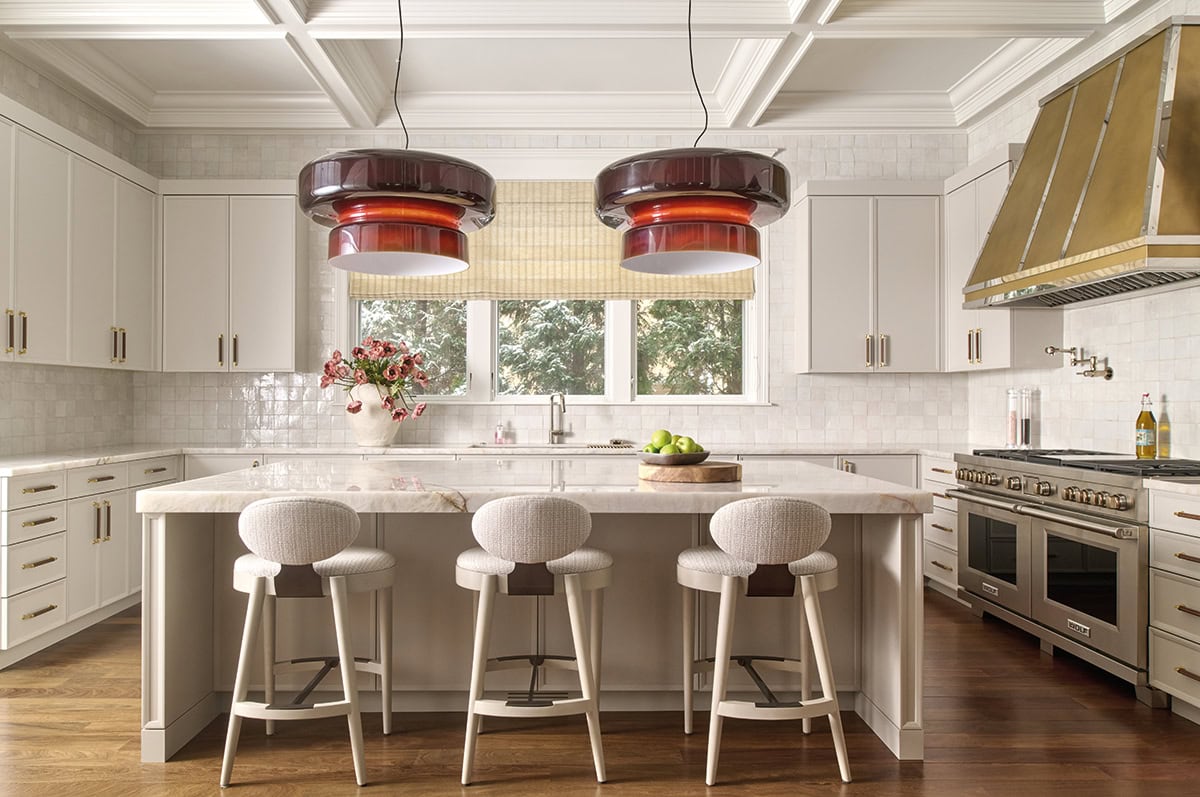
Lindsay Angyus of KSA Design Group renovated a formerly very brown kitchen and turned it into a a modern, sophisticated, layered space perfect for both entertaining and quiet family meals. Over the island, Bohemia pendants by Joan Gaspar for Marset create a sculptural focal point. Through CAI Designs. The room is wrapped in Zellige tiles, adding texture and shine. Leather-wrapped cabinet hardware adds a warm touch on the custom cabinetry, from Katona Architectural Hardware. Range and custom hood by Wolf. Refrigeration by Sub-Zero.
Photography by Jeffrey Johson.
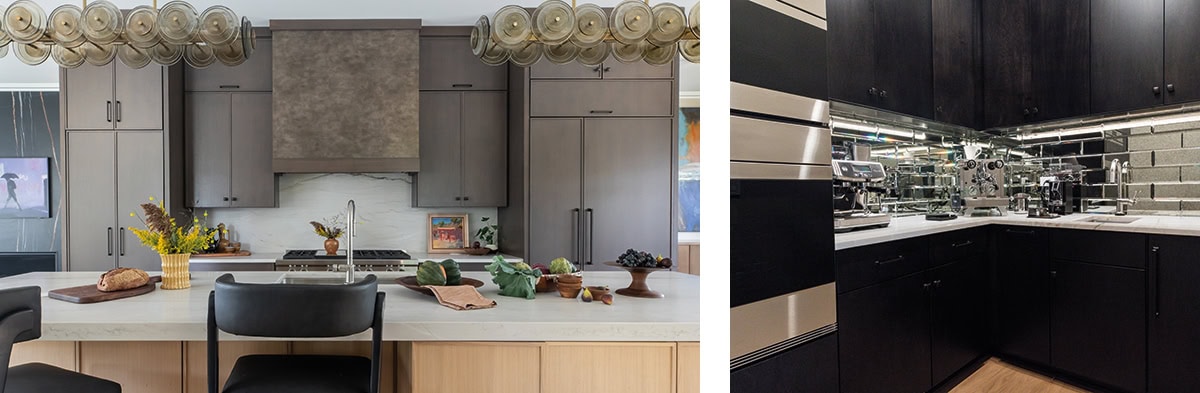
When the team at Two Hands Interiors—principal and owner Rachel Alcorn and interior designer Bryn Wulf—took on the design of this expansive row house in Naperville, Illinois, they knew it needed a complete kitchen redo. Their client wanted a home that epitomized the good life, and he had already picked out appliances from Sub-Zero, Wolf & Cove. So that the kitchen would not look like an appliance showroom, they created a hidden scullery area located behind the main kitchen cabinetry. The sophisticated design created a space perfect for entertaining, with an expansive island flanked by stools from Baker Furniture. In the scullery, a range and wall ovens by Wolf, panel-ready refrigeration by Sub-Zero, and a dishwasher by Cove provide the function that suits the form.
Photography by Kristi Hughes
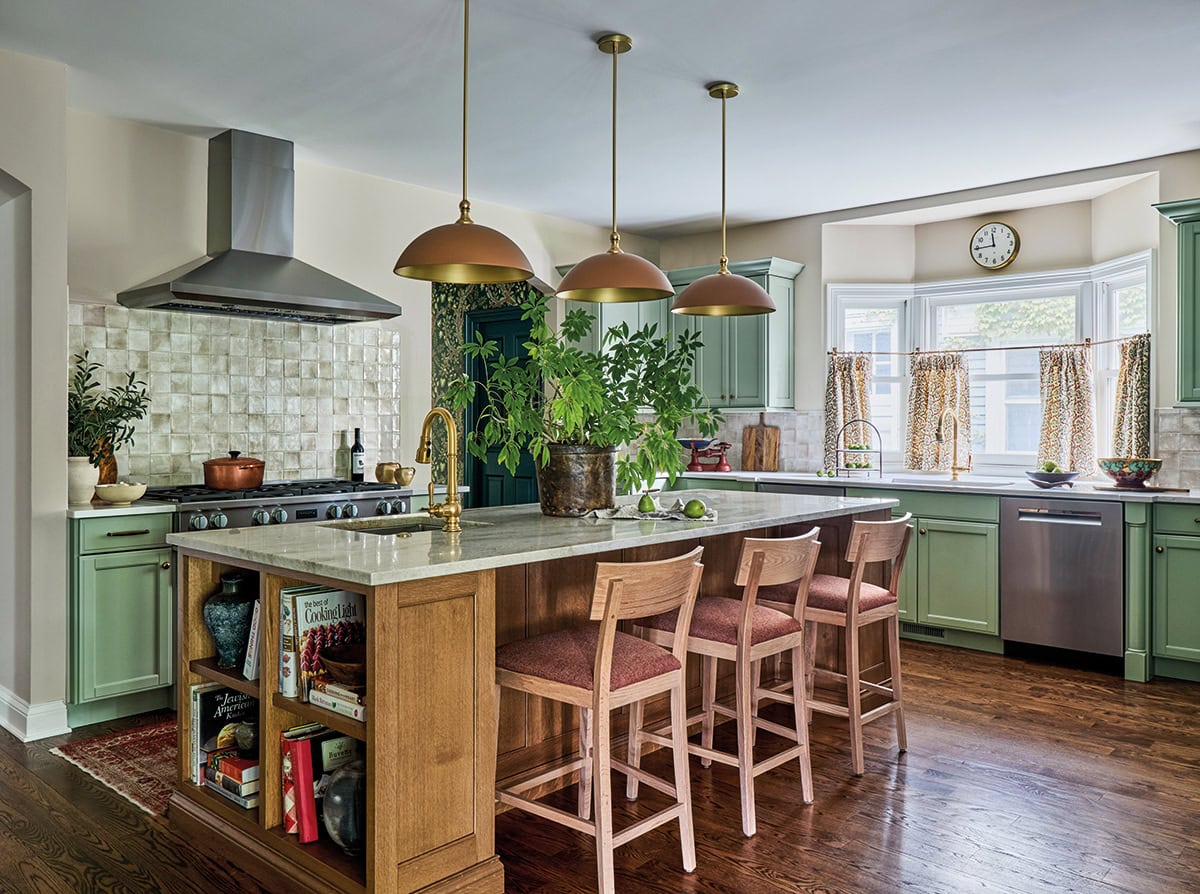
This 1990s builder home was located in a lovely historic neighborhood, but it lacked architectural details and interest. Wiley Designs Interiors was called in to give the ample kitchen some character and flair and to make it a place where a family could gather and entertain. In the kitchen, a Miele cooktop, Thermador wall ovens, and Sub-Zero refrigeration add professional-level function. Cheerful half-curtains by Namay Samay Textiles, through John Rosselli & Associates, and Benjamin Moore’s Croquet on the cabinets creates a cozy, yet sophisticated, space.
Photography by Michael Alan Kaskel
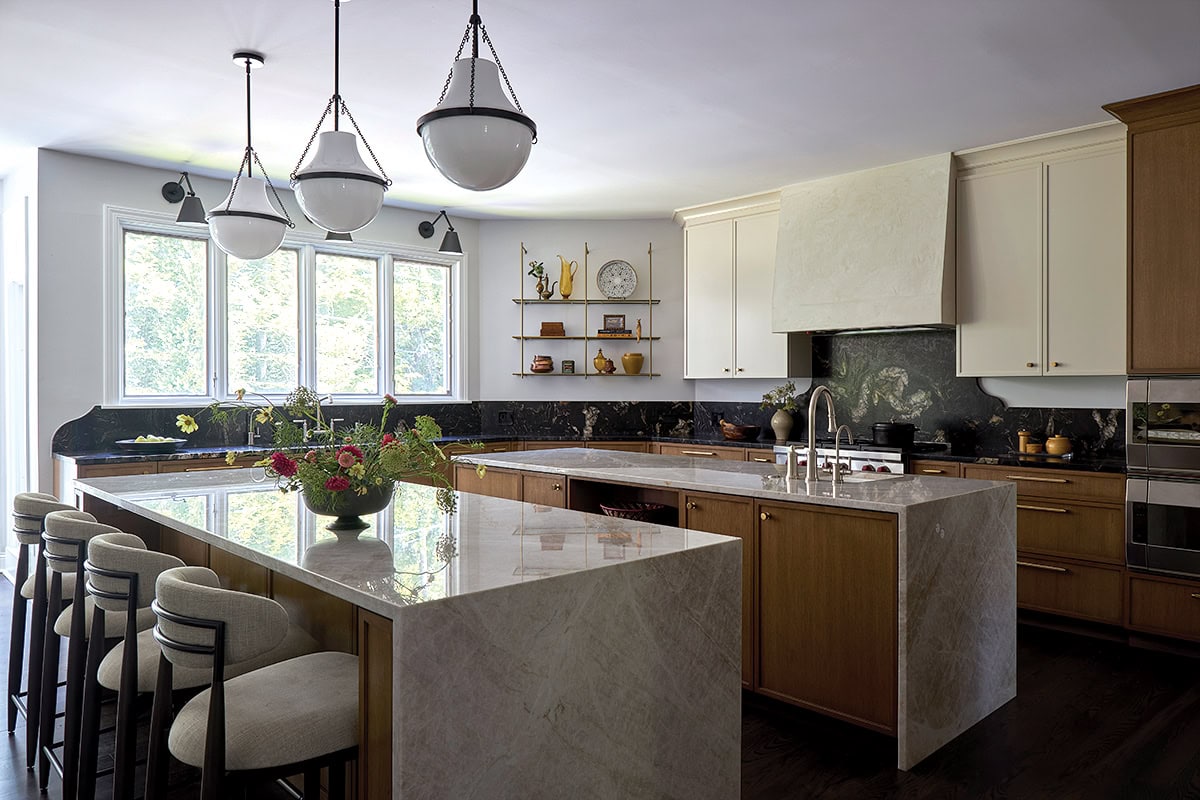
This home in Hinsdale, Illinois, boasted a generous footprint but was hindered by an awkward layout. Pre-existing 45-degree angles created frustrating pinch points in primary gathering areas, particularly the kitchen and dining room. Enter Jackie Jennings of Jennings Creative Studio, who reworked the spaces with flow and efficiency as her top considerations.The kitchen, which previously featured a restrictive layout, was straightened out and expanded to create breathing room and a chef’s dream: double islands and a workstation sink. Range by Wolf. Refrigeration by Sub-Zero. Lighting by Lightology, through CAI Designs.
Photography by Michael Alan Kaskel