Modern Romance
Walls came down, arches appeared, and lighting became architecture in a dramatic reinvention of this Lincoln Park home.
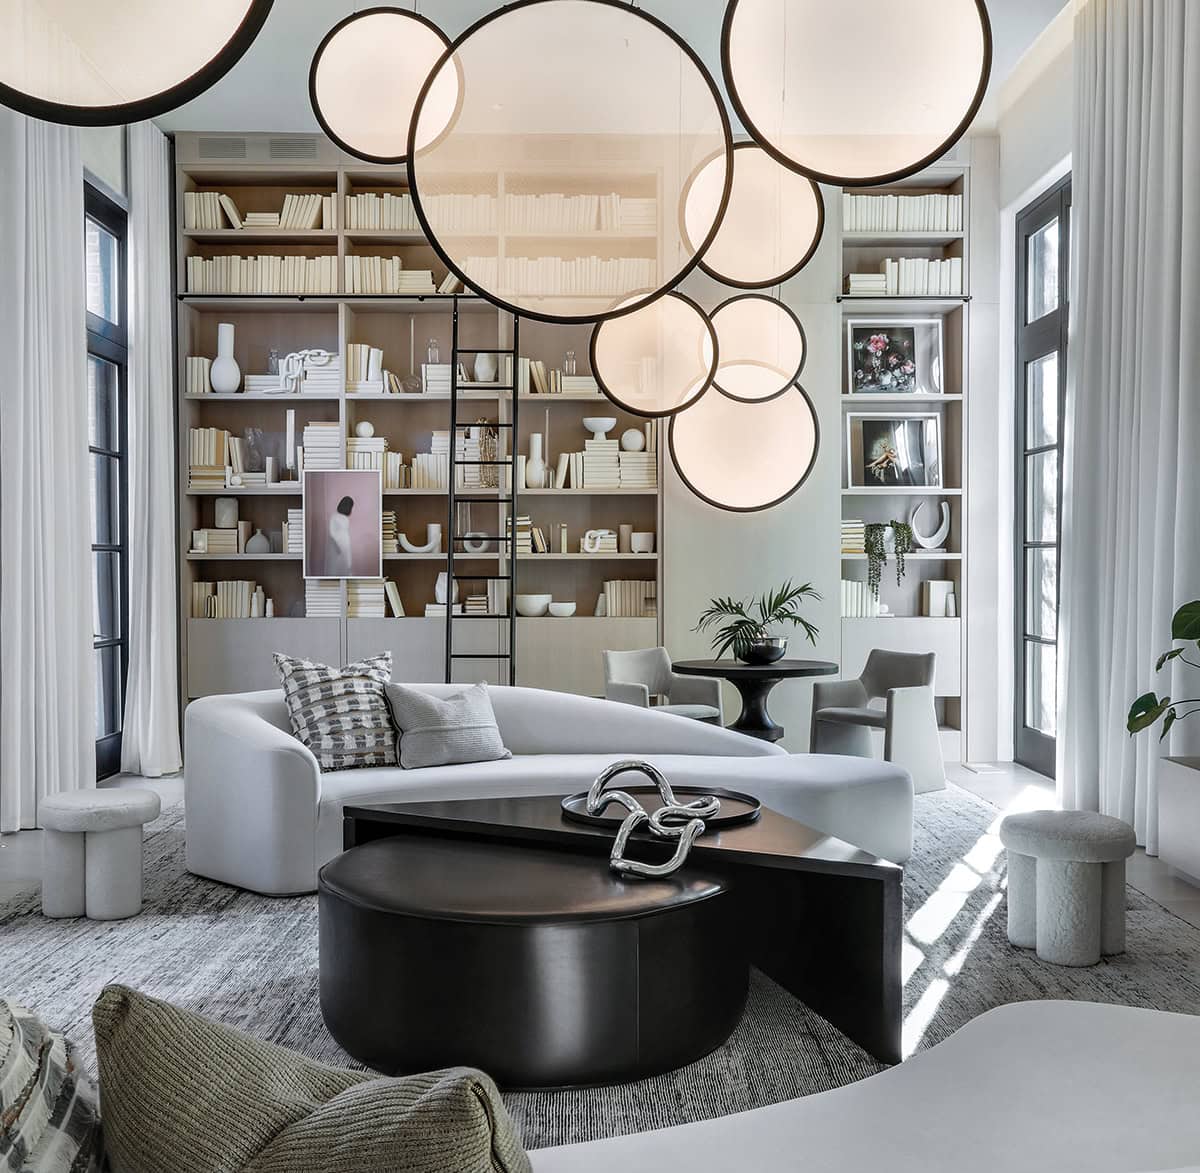
A minimalist chandelier composed of a single loop of black metal illuminates the library, while boxy sconces ascend the 26-foot wall in the dining room. In perhaps the most whimsical installation, more than a dozen circular pendants in various sizes hang at varying heights in the great room.
Offering abundant natural light, expansive living space and a secluded courtyard, the brick, horseshoe-shaped home on a double lot in Lincoln Park had undeniable potential, but its owners—a couple with two children—had trouble seeing past its mishmash of architectural influences, none of which reflected their own aesthetic.
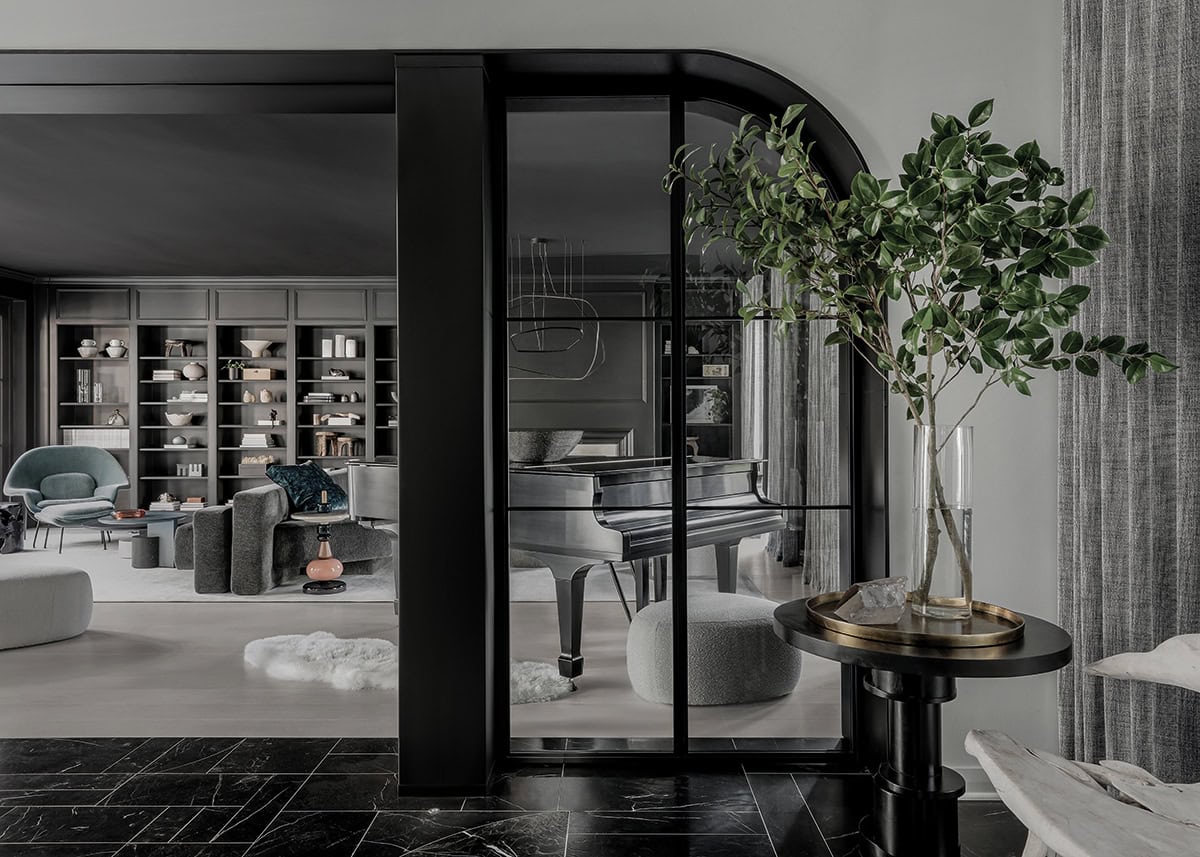
A view into the living room from the black-and-white front foyer. Leathered Nero Marquina flooring sets the tone. A double- sided sofa from Bernhardt proved ample seating to enjoy a musical number played on the baby grand piano. Lighting by Visual Comfort, through CAI Designs.
Feeling increasingly cramped in their condo, however, and unable to find a house that checked all the right boxes, they tapped PROjECT, a Chicago-based all-female design firm, to determine whether the house could become the home they envisioned. PROjECT founder Aimee Wertepny vividly recalls the first time she stepped out onto the home’s lush interior courtyard. “It’s this magical outdoor rotunda that the home wraps around,” she says. “We stepped outside and were immediately transported to a tucked-away café in 1920s Paris. That’s when we knew modern romance was the way forward.”
Rather than simply redecorate the 13,000-square-foot residence, Wertepny and her team rethought how it functioned, deleting walls, rounding corners and adding arched openings between spaces, tempering the angular geometry while making the home feel gentler—and more forgiving—for an active family. The softened geometry also reinforced the team’s broader emphasis on durability and family-friendly living.
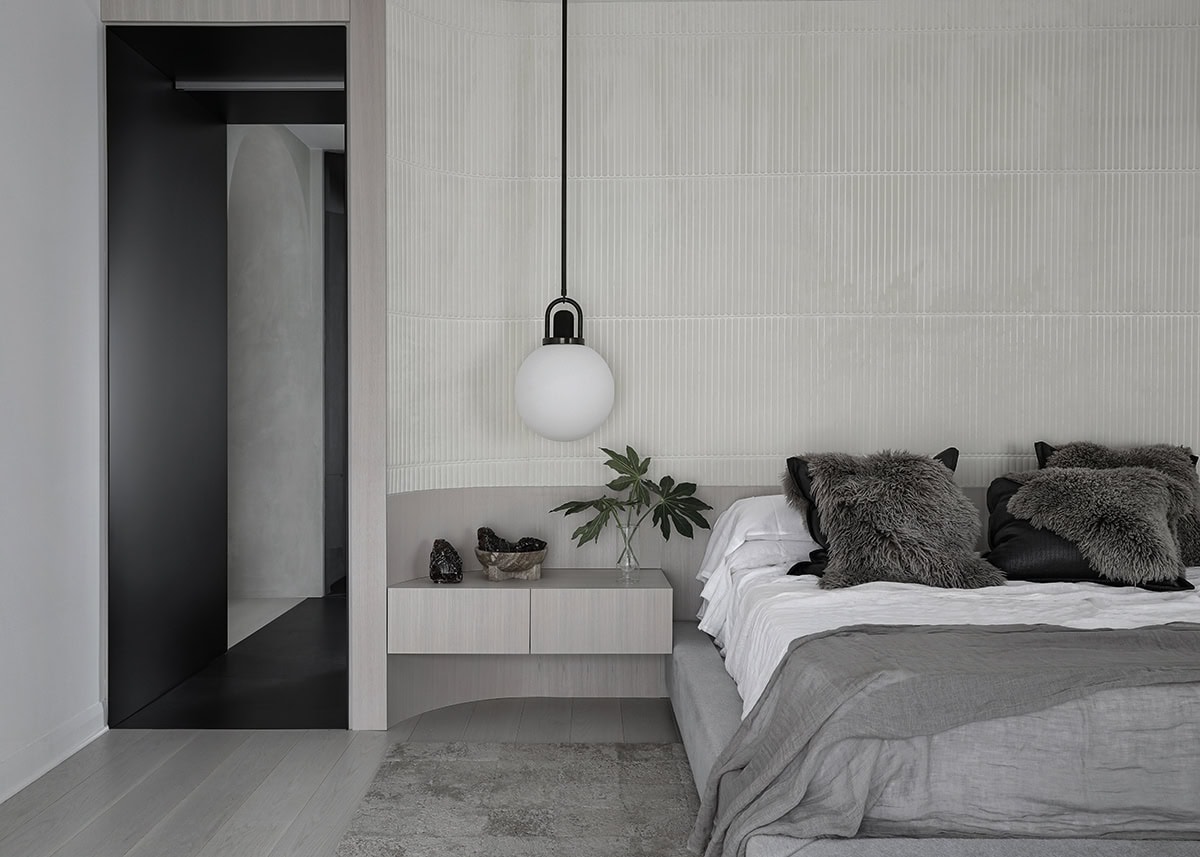
A wallcovering by Arte, through CAI Designs, accents a curved wall niche housing the bed in the primary bedroom suite. Globe-shaped pendants continue the circular theme.
An undulating plaster wall conceals a coat closet in the foyer, where custom-cut leathered Nero Marquina flooring leads toward a blackened steel arch framing the library beyond. Inside, floor-to-ceiling black shelving envelops two seating areas anchored by a generous double-sided sofa upholstered in kid-friendly performance fabric that sacrifices nothing in sophistication.
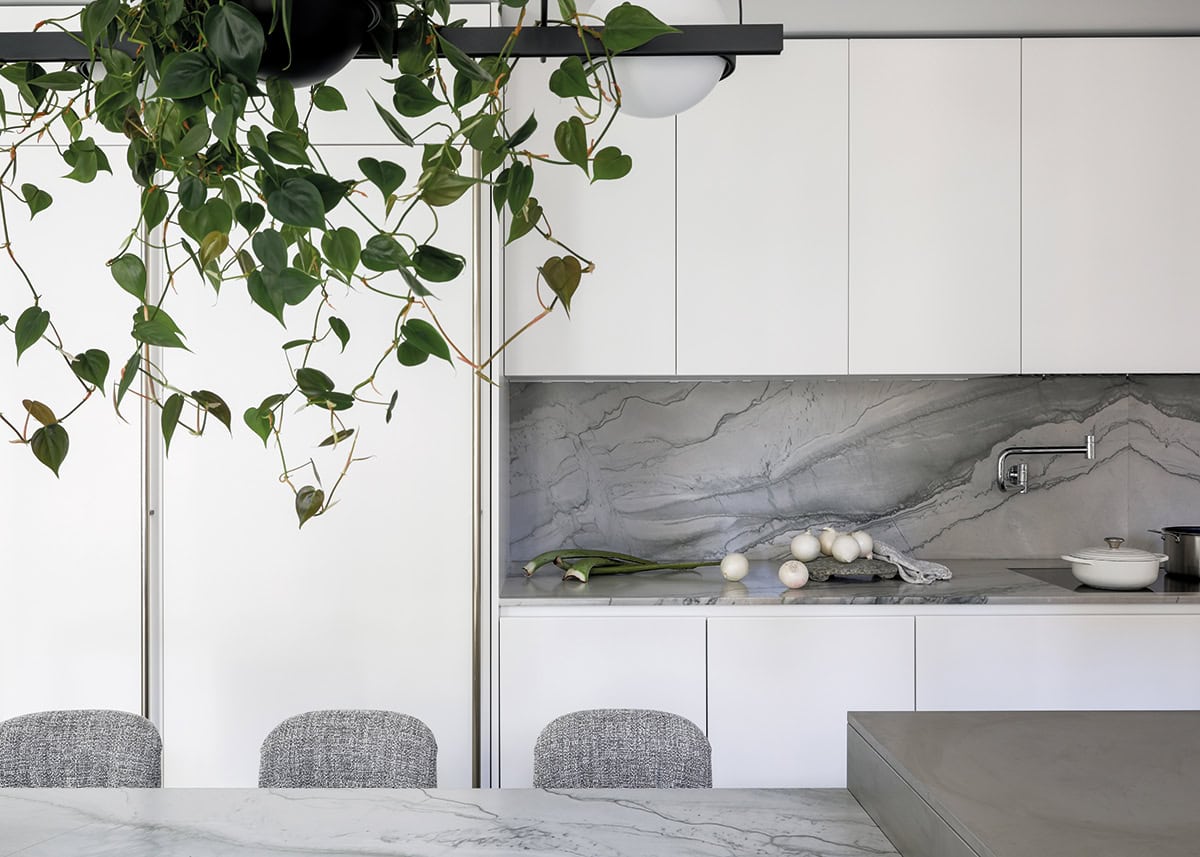
A modern take on the classic white design, the kitchen features minimalist cabinetry and veiny stone countertops.
The curves likewise flow throughout the interior. A custom black-metal stair railing by Bader Art Metal, for instance, elevates the stairway to the second floor. Arched portals echo the long, pill-shaped table surrounded by black armchairs with rounded backs in the dining room. And in the primary suite, a low-slung bed and integrated side tables have been nestled into a sweeping curved wall.
Light also plays a pivotal role in the home’s reinvention. The designers collaborated with Cosine Lighting to install a circadian lighting system by Ketra that allows users to create preset moods and selected sculptural fixtures that double as works of art.
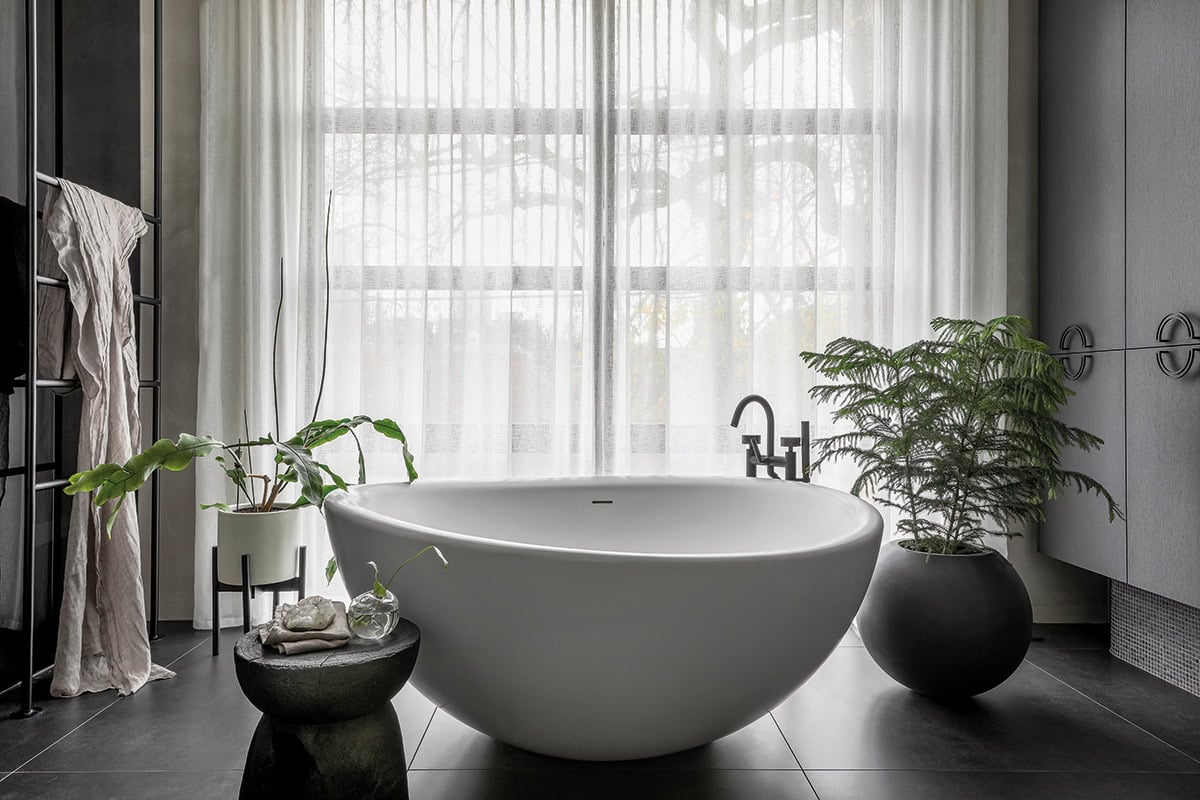
Black and white defines the elegant, spa-like primary bath, with wall tile from Ann Sacks. A freestanding tub floats in front of the massive windows, with fixtures by Watermark, through K&B Galleries.
The homeowners now regularly fill the house with friends and family, enjoying both lively gatherings and the quieter rhythms of everyday life. Wertepny is equally pleased. “This was such a massive undertaking, but we pulled it off,” she says. “I’m proud we were able to create a space that truly reflects who our clients are and how they wanted to live.”